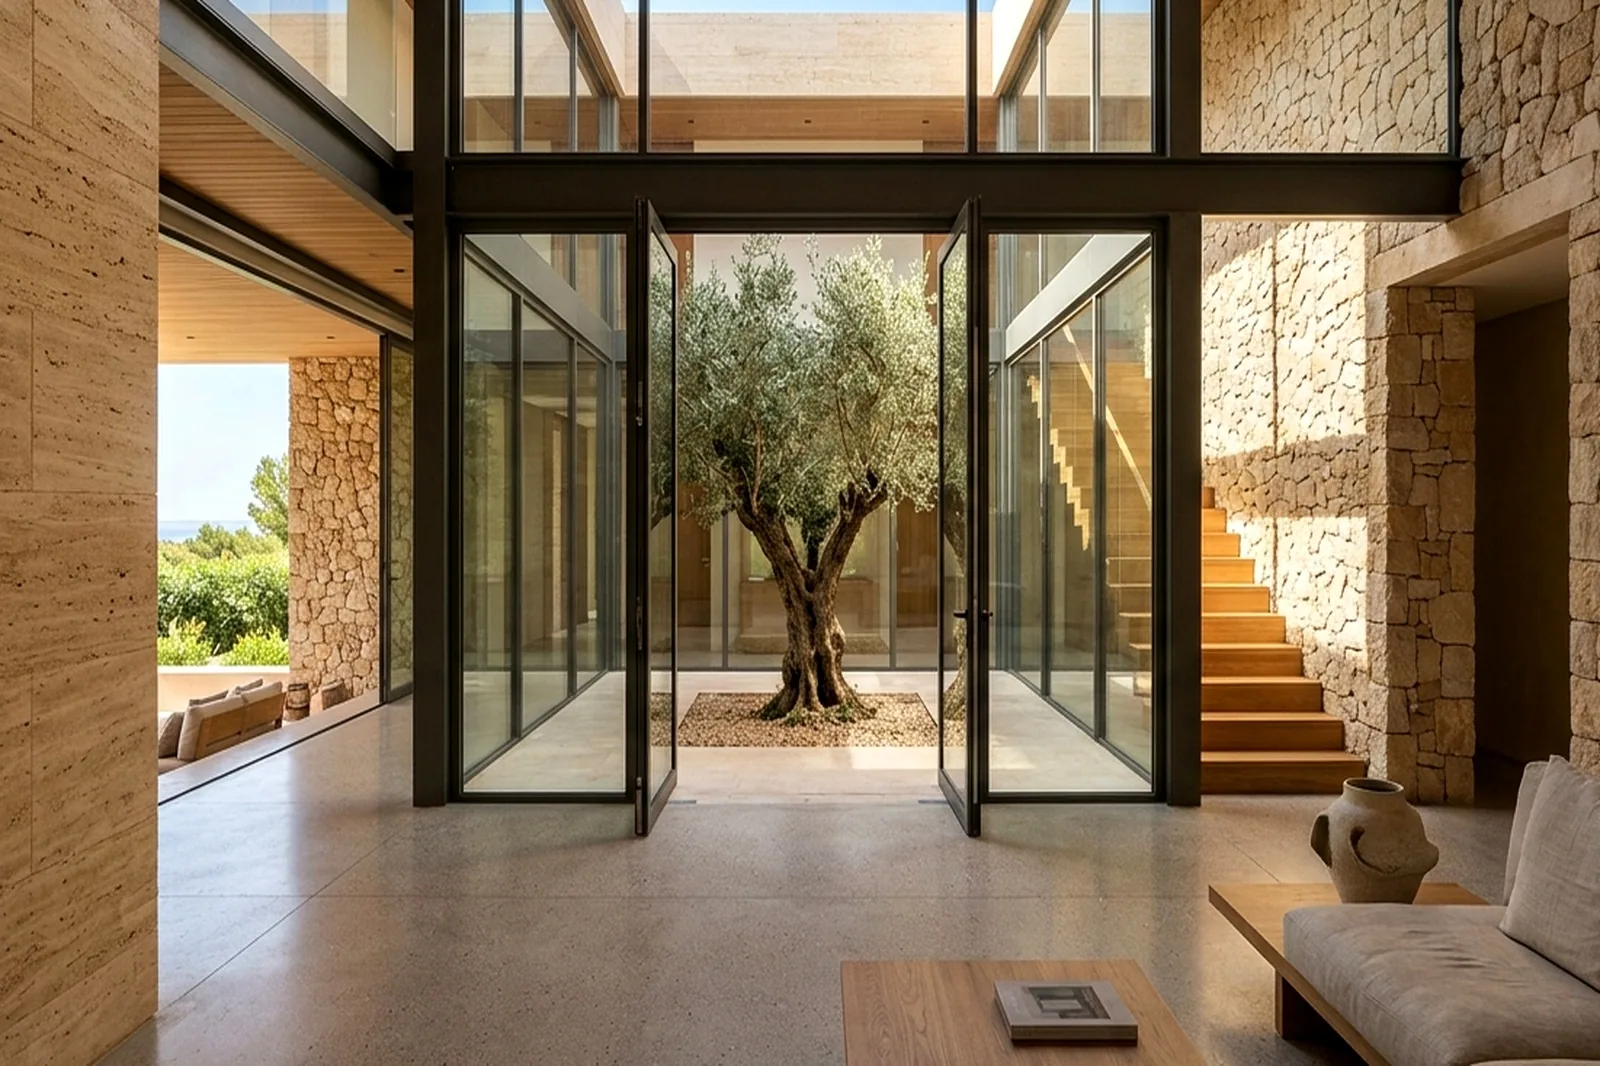
Architecture & Interior Design
Our practice operates across two integrated disciplines: monumental Architectural Design and bespoke Interior Architecture. Each commission is treated as a unified work of art from spatial massing to custom joinery details.
Architecture
Monumental architectural design grounded in topographic response, climate optimization, and tectonic permanence. We shape custom residences, cultural institutions, and commercial headquarters from raw terrain to completed structure.
- ✓ Site Topography & Microclimate Feasibility
- ✓ Conceptual Spatial Massing & Structural Grids
- ✓ LOD 350 BIM & Detailed Technical Schematics
- ✓ Structural, MEP & Facade Engineering Coordination
- ✓ Contractor Tendering & On-Site Quality Oversight
Interior Design
Bespoke interior architecture that treats the interior volume as an intimate sanctuary. We design custom fluted joinery, curate monolithic travertine and basalt surfaces, and specify bespoke FF&E for penthouses, VIP majlis lounges, and executive suites.
- ✓ Spatial Planning, Circulation & Partition Design
- ✓ Custom Millwork, Fluted Paneling & Joinery 1:20
- ✓ Tactile Stone & Hard Finish Material Schedules
- ✓ FF&E Curation, Bespoke Seating & Lighting Packages
- ✓ Sommelier Cellars, Private Spas & Turnkey Fitout
5-Phase Delivery Sequence
Both Architecture and Interior commissions adhere to our partner-led 5-phase delivery framework to guarantee design precision, budget control, and punctual handover.
Commission Architectural or Interior Work
Use our interactive feasibility engine to calculate real-time fee projections in USD or AED, or connect directly with our principals in Dubai and Amman.