
- Typology
- Cultural & Public Institution
- Location
- Giza, Egypt
- Gross Built Area
- 4,200 m² (45,200 sq ft)
- Completion
- 2024
- Structural Engineering
- Arkan Practice + Dar Engineering
- Primary Material
- Stabilized Rammed Earth & Sandstone
- Status
- Complete / Open to Public
- Photography
- Studio Monograph Archive
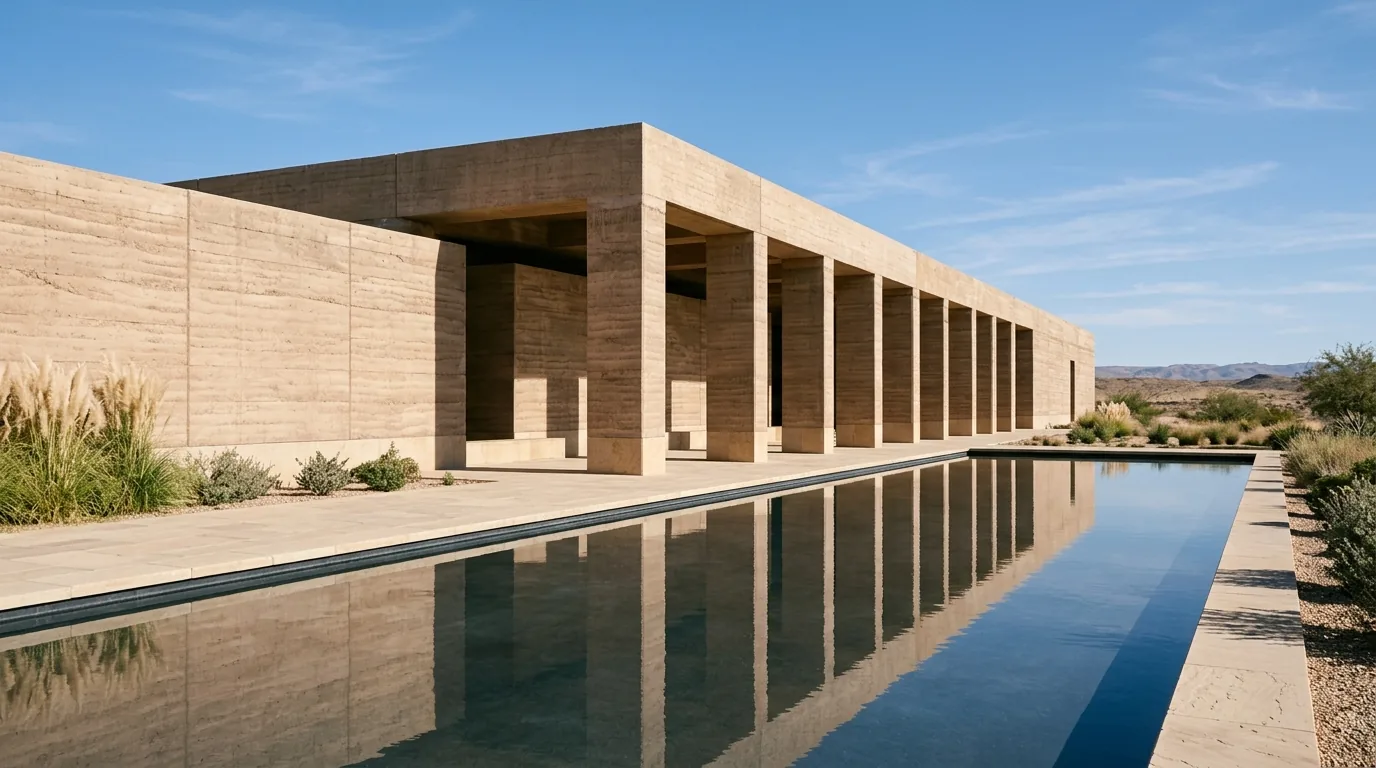
Conceived as a sanctuary for scholarship and public assembly, the center reinterprets historic hypostyle colonnades through modern rammed-earth engineering.
Site Context & Heritage: Located on the desert edge south of the Giza Plateau, the center houses public exhibition galleries, an archive of architectural manuscripts, and an open-air amphitheater. The massing was sculpted to shield visitors from intense desert winds and direct solar exposure.
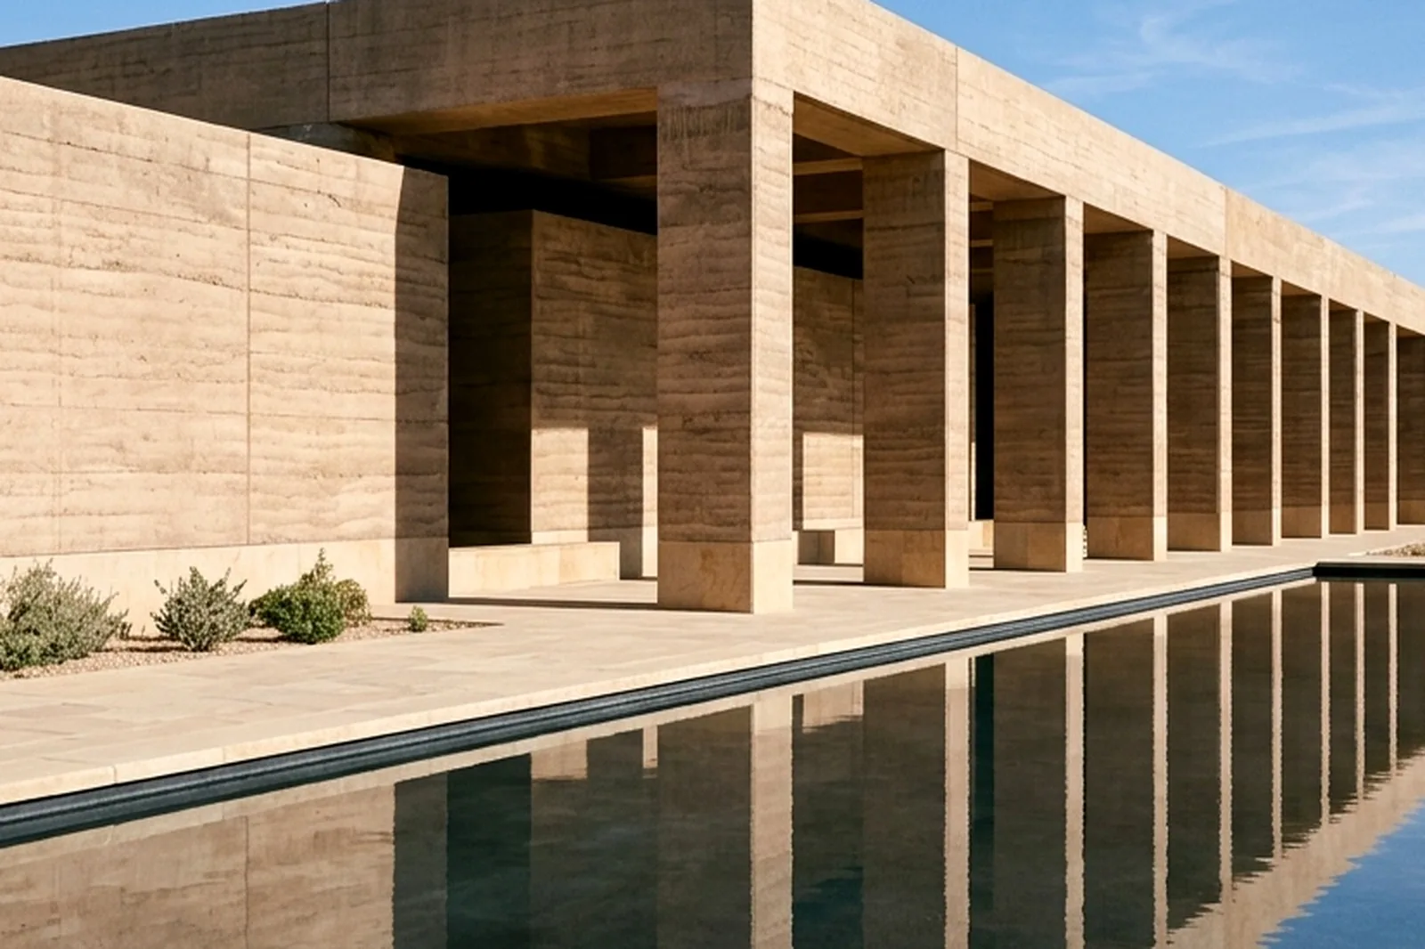
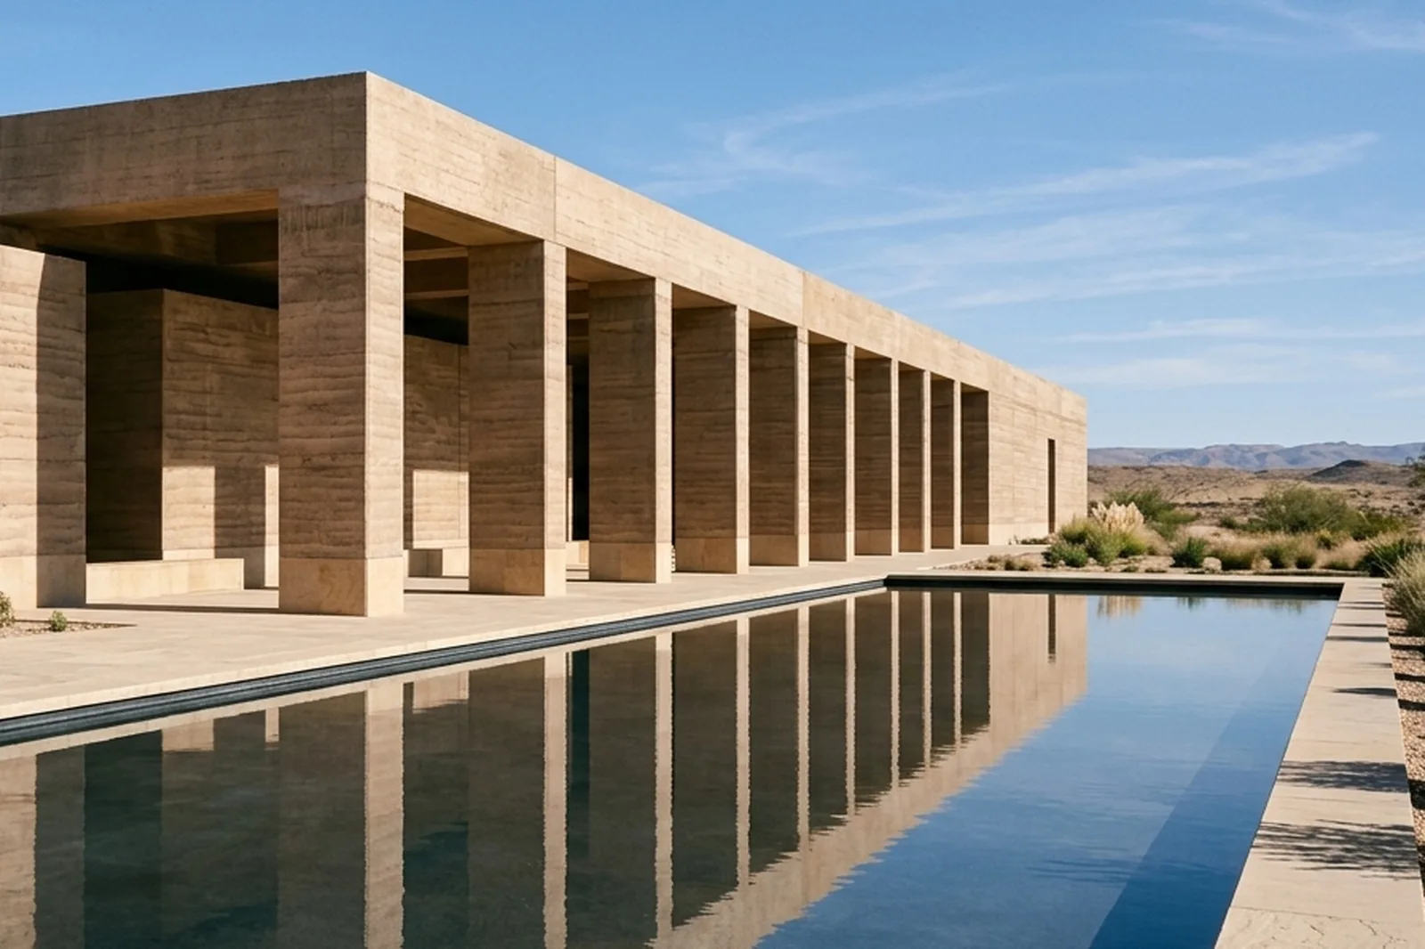
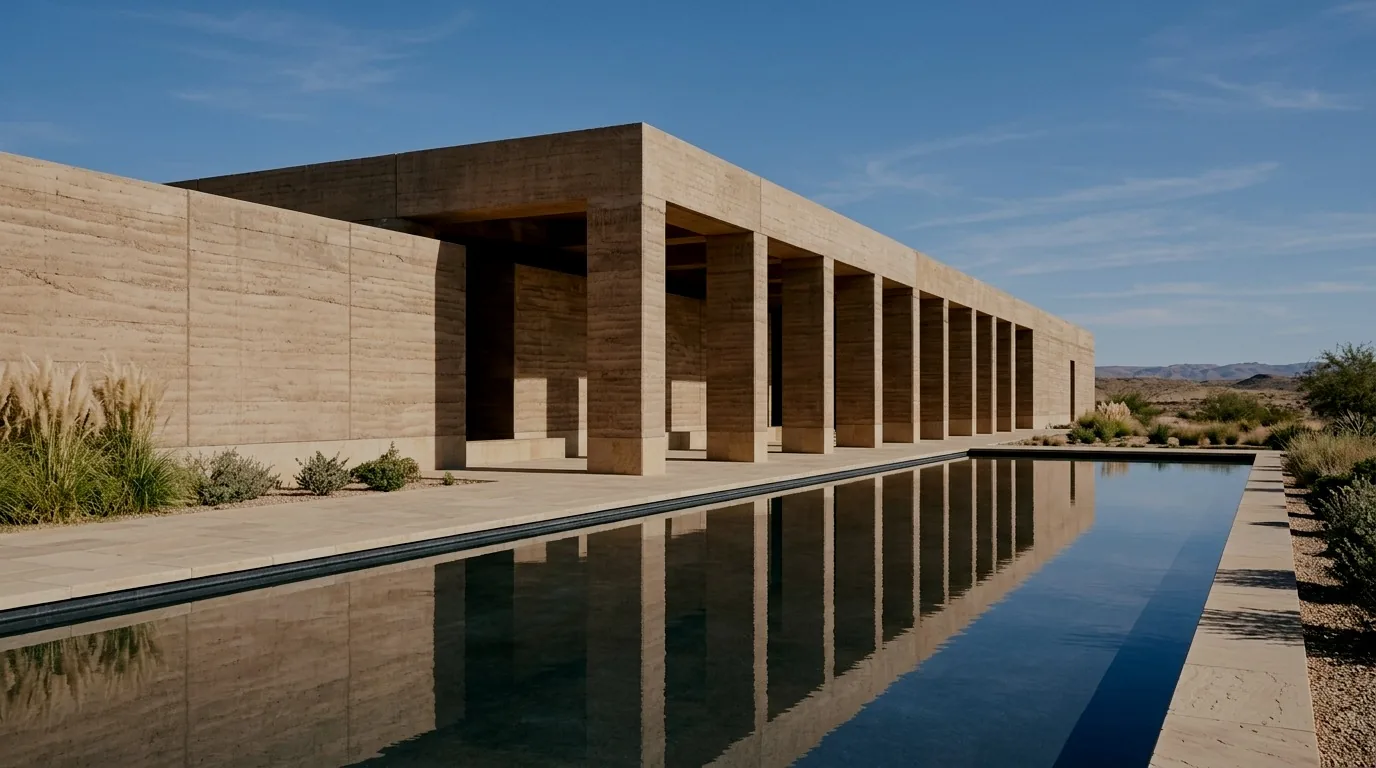
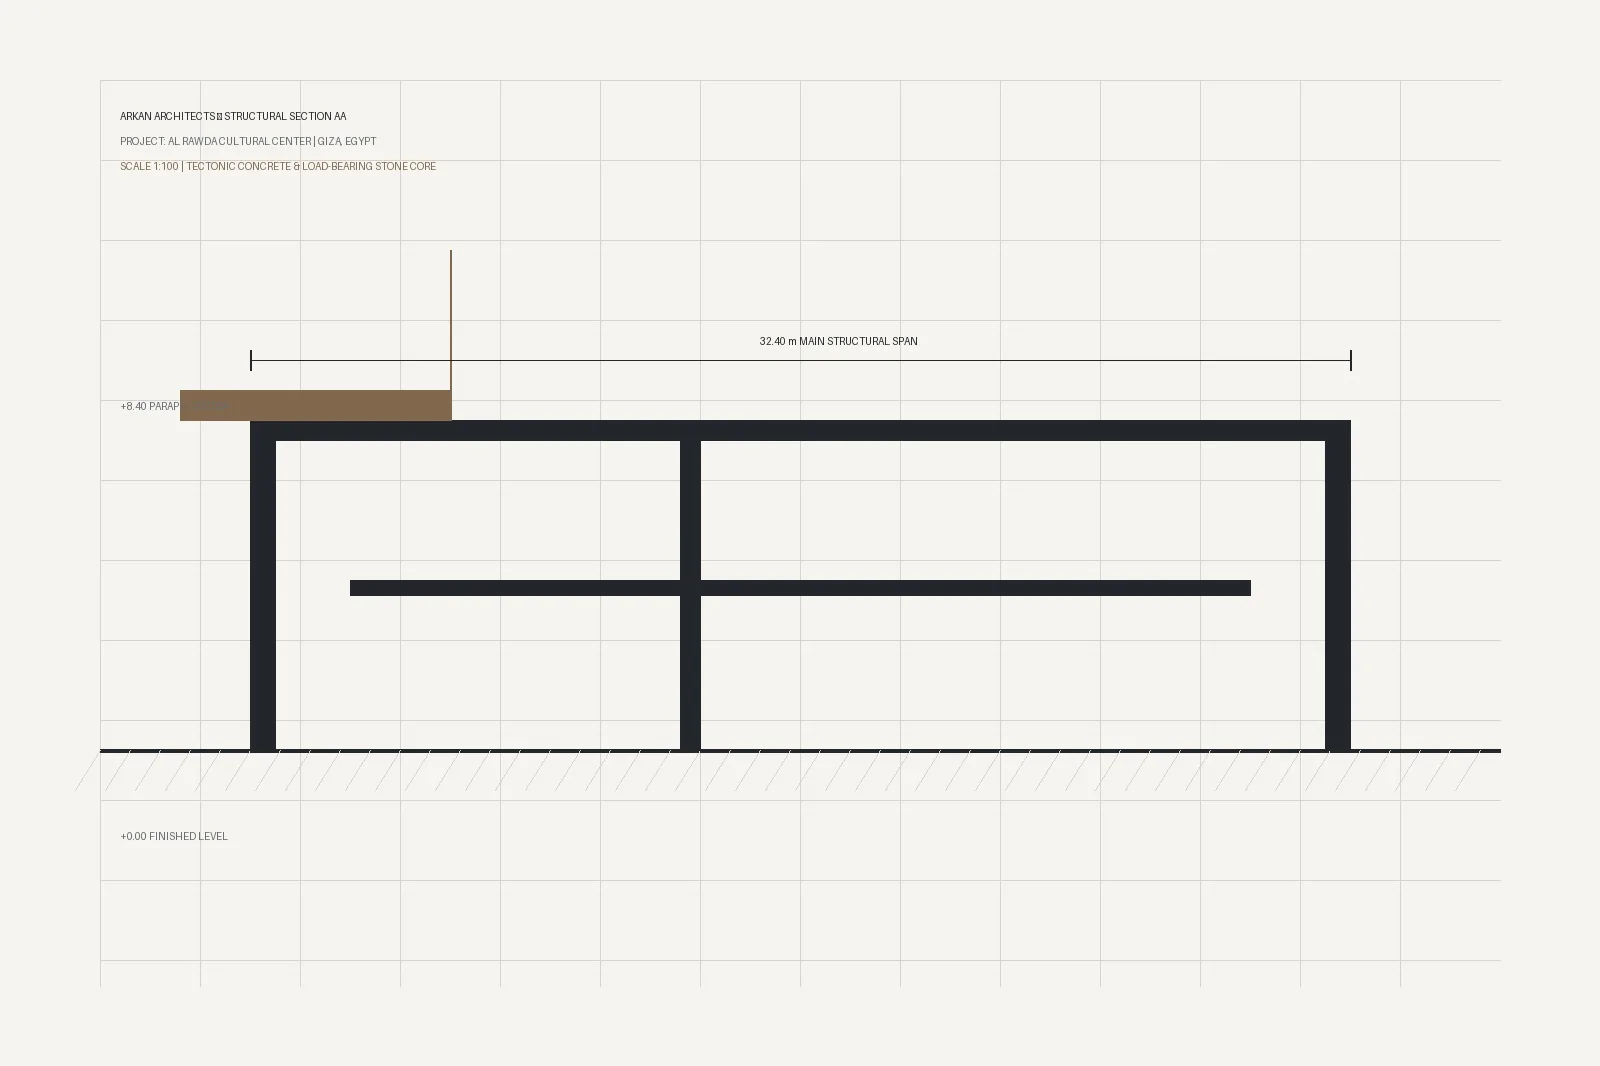
Tectonic Colonnade & Thermal Buffer: A continuous perimeter colonnade constructed of monolithic stabilized earth columns forms a transitional microclimate between the harsh exterior desert and the conditioned interior halls. Deep 3.2-meter column depths cast moving rhythmic shadows throughout the day.
Hydraulic Cooling & Reflection: At the heart of the complex lies a 60-meter linear basin fed by harvested groundwater. The basin acts as a radiant heat sink, cooling incoming breezes before they enter the naturally ventilated galleries.
Tectonic Plates & Drawings
CLICK TO LAUNCH FULLSCREEN MONOGRAPH VIEWER
Enlarge
 Enlarge
 Enlarge
 Enlarge
 Enlarge Plate