
- Typology
- Private Residential
- Location
- Ras Al Khaimah, UAE
- Gross Built Area
- 680 m² (7,320 sq ft)
- Completion
- 2025
- Structural Engineering
- Arkan Practice + BES Group
- Primary Material
- Board-formed Concrete & Quarry Stone
- Status
- Built & Occupied
- Photography
- Studio Monograph Archive
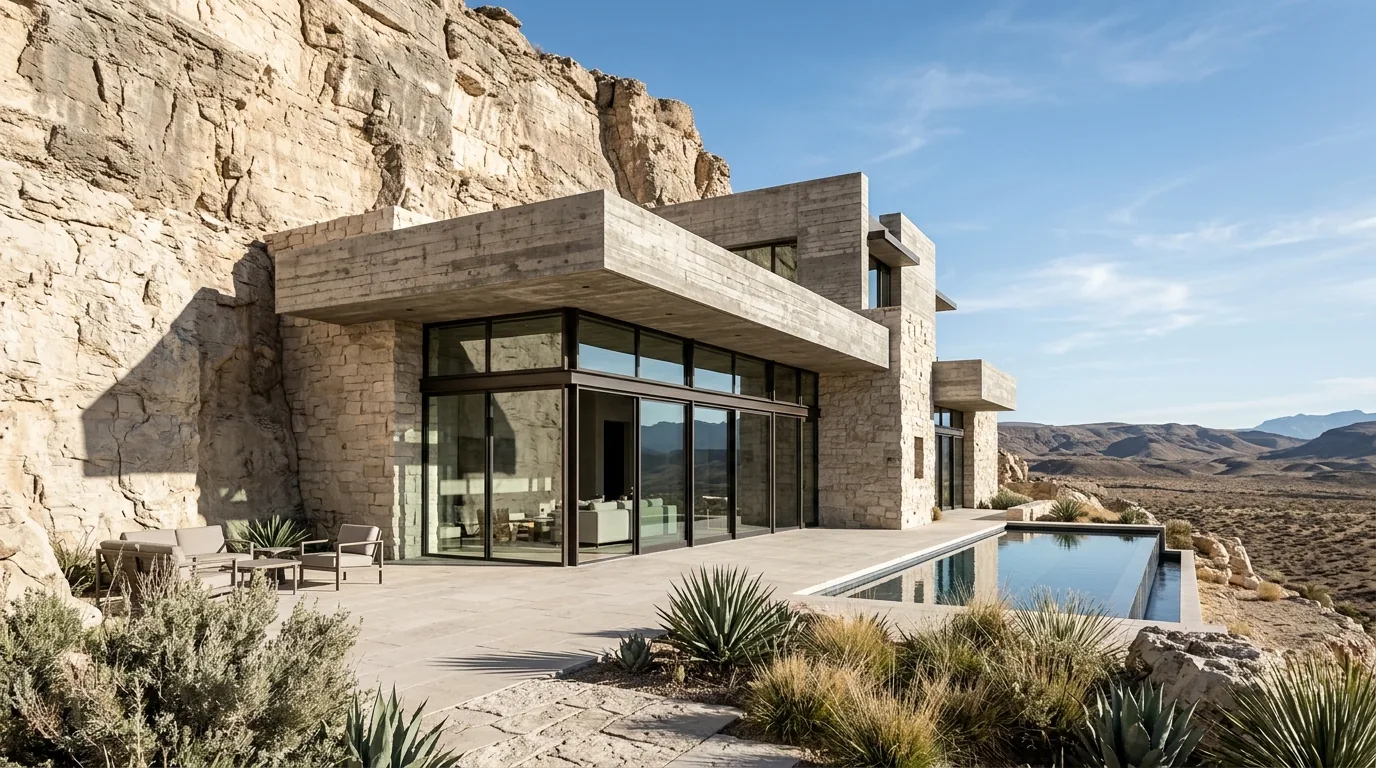
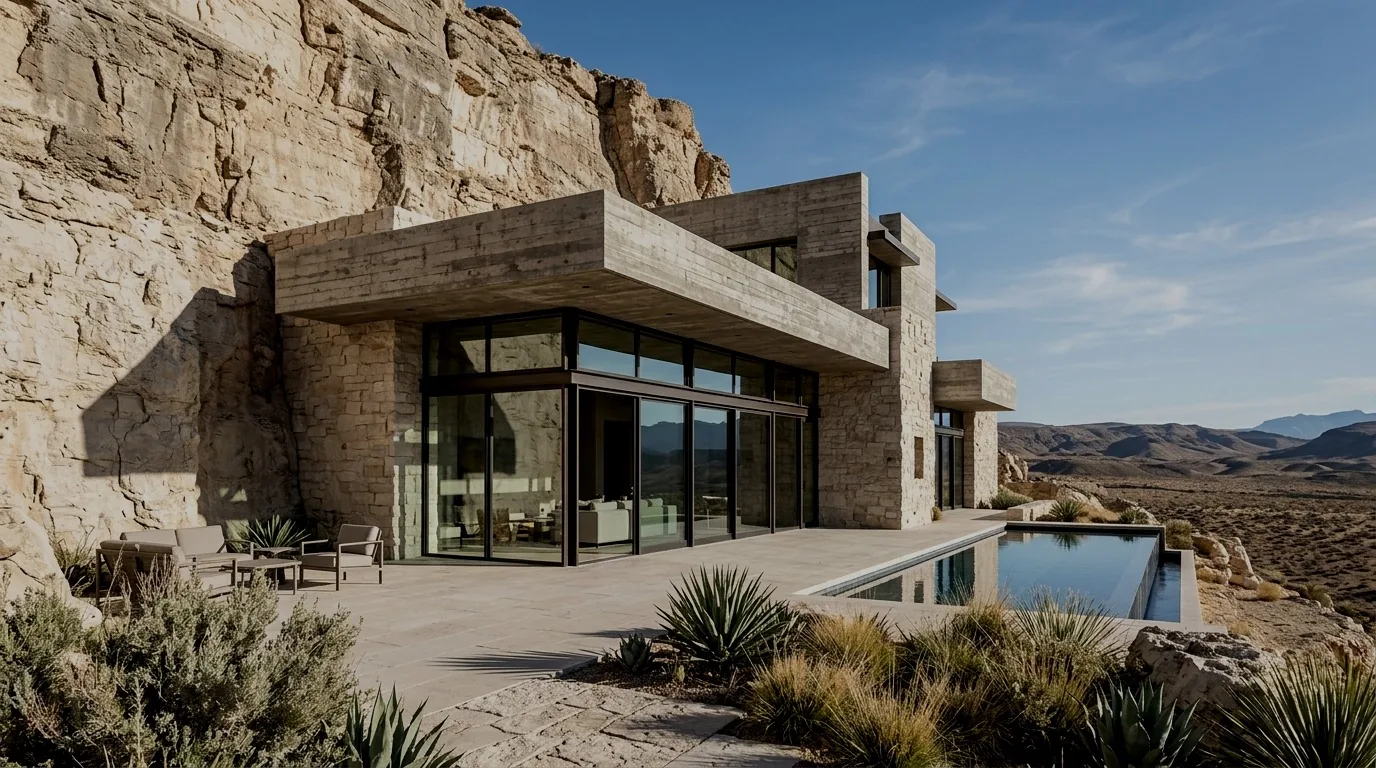
Embedded into an abandoned limestone escarpment, the residence acts as a geological threshold between raw cliff rock and the desert horizon.
Site Topography & Siting: Located along a rugged limestone outcrop in northern Ras Al Khaimah, the primary architectural challenge was to introduce a domestic program without flattening or civilizing the terrain. Rather than perching atop the ridge, the volume cuts into the existing stone stratum, utilizing the thermal mass of the cliff to naturally temper interior living spaces against extreme summer heat.
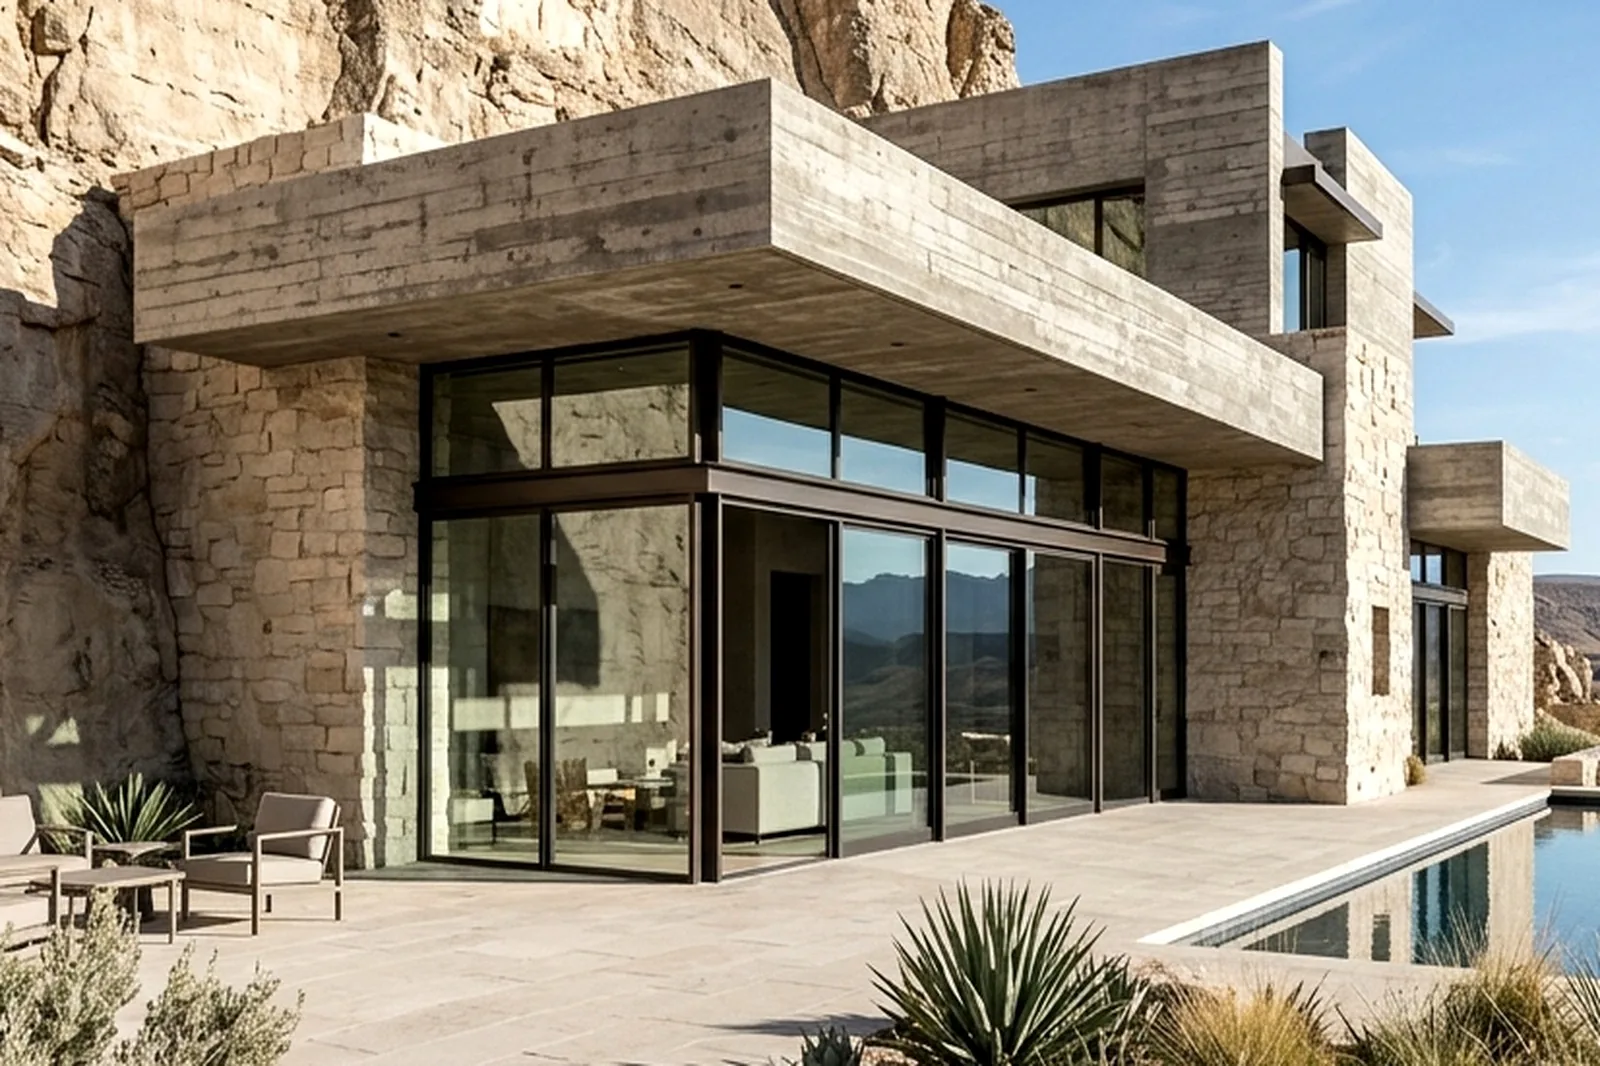
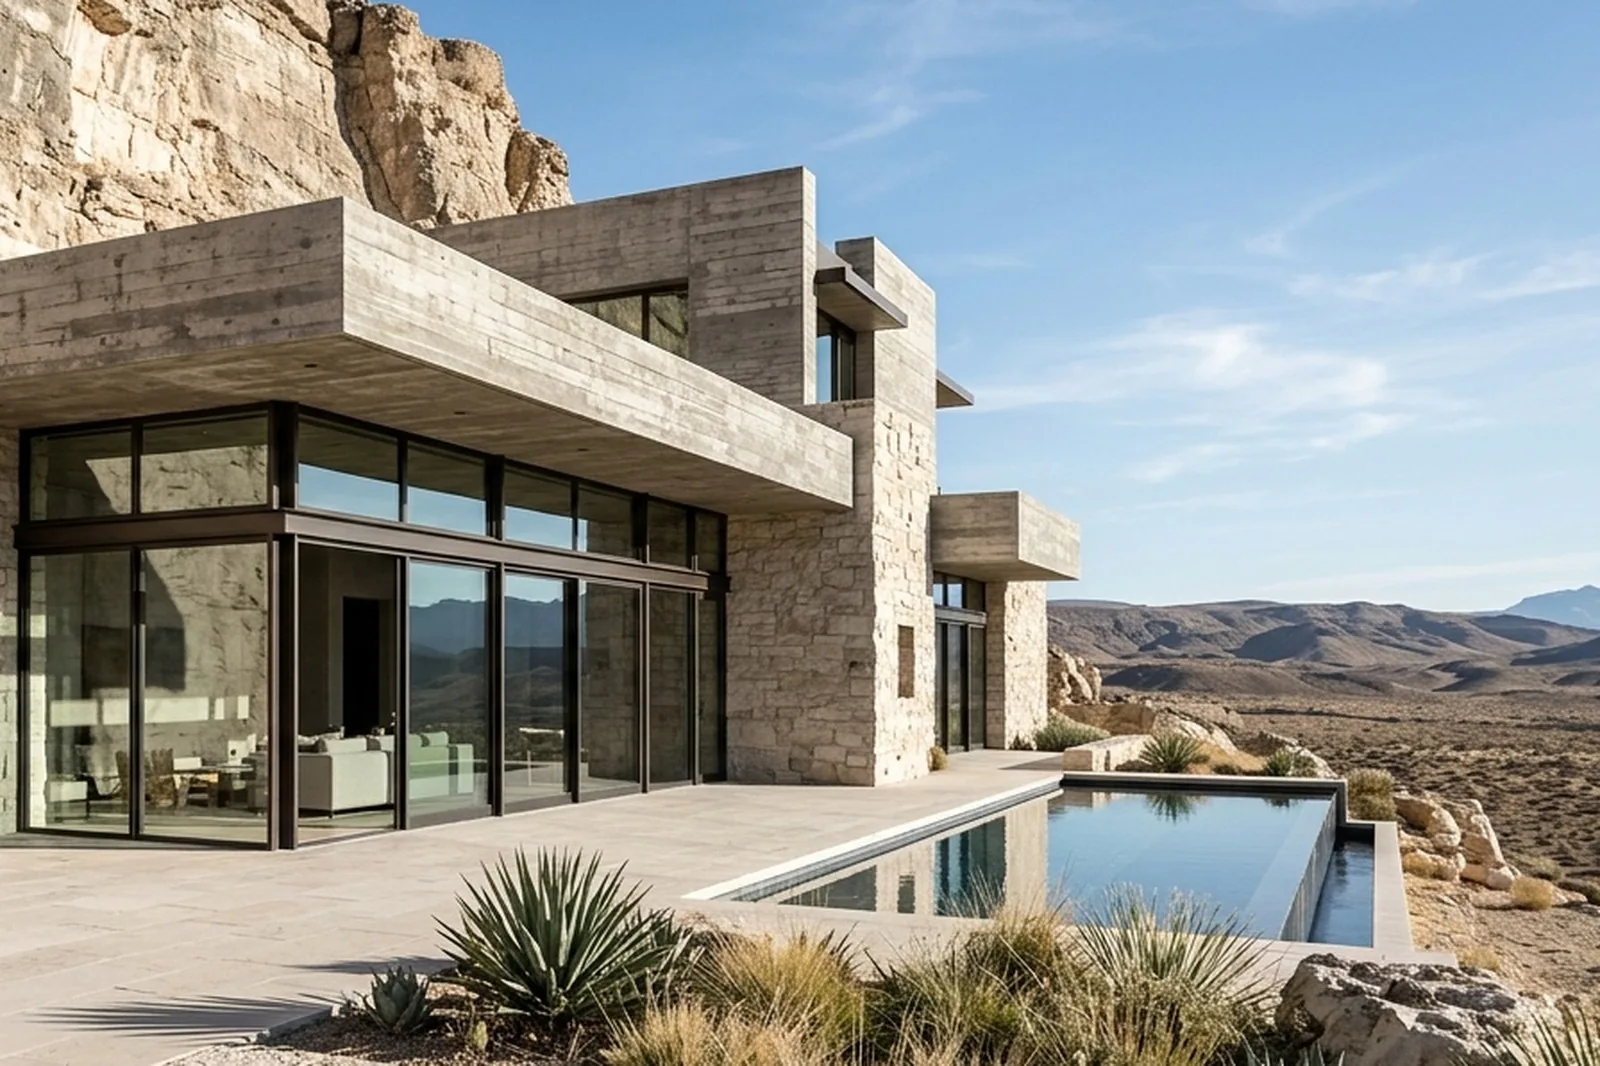
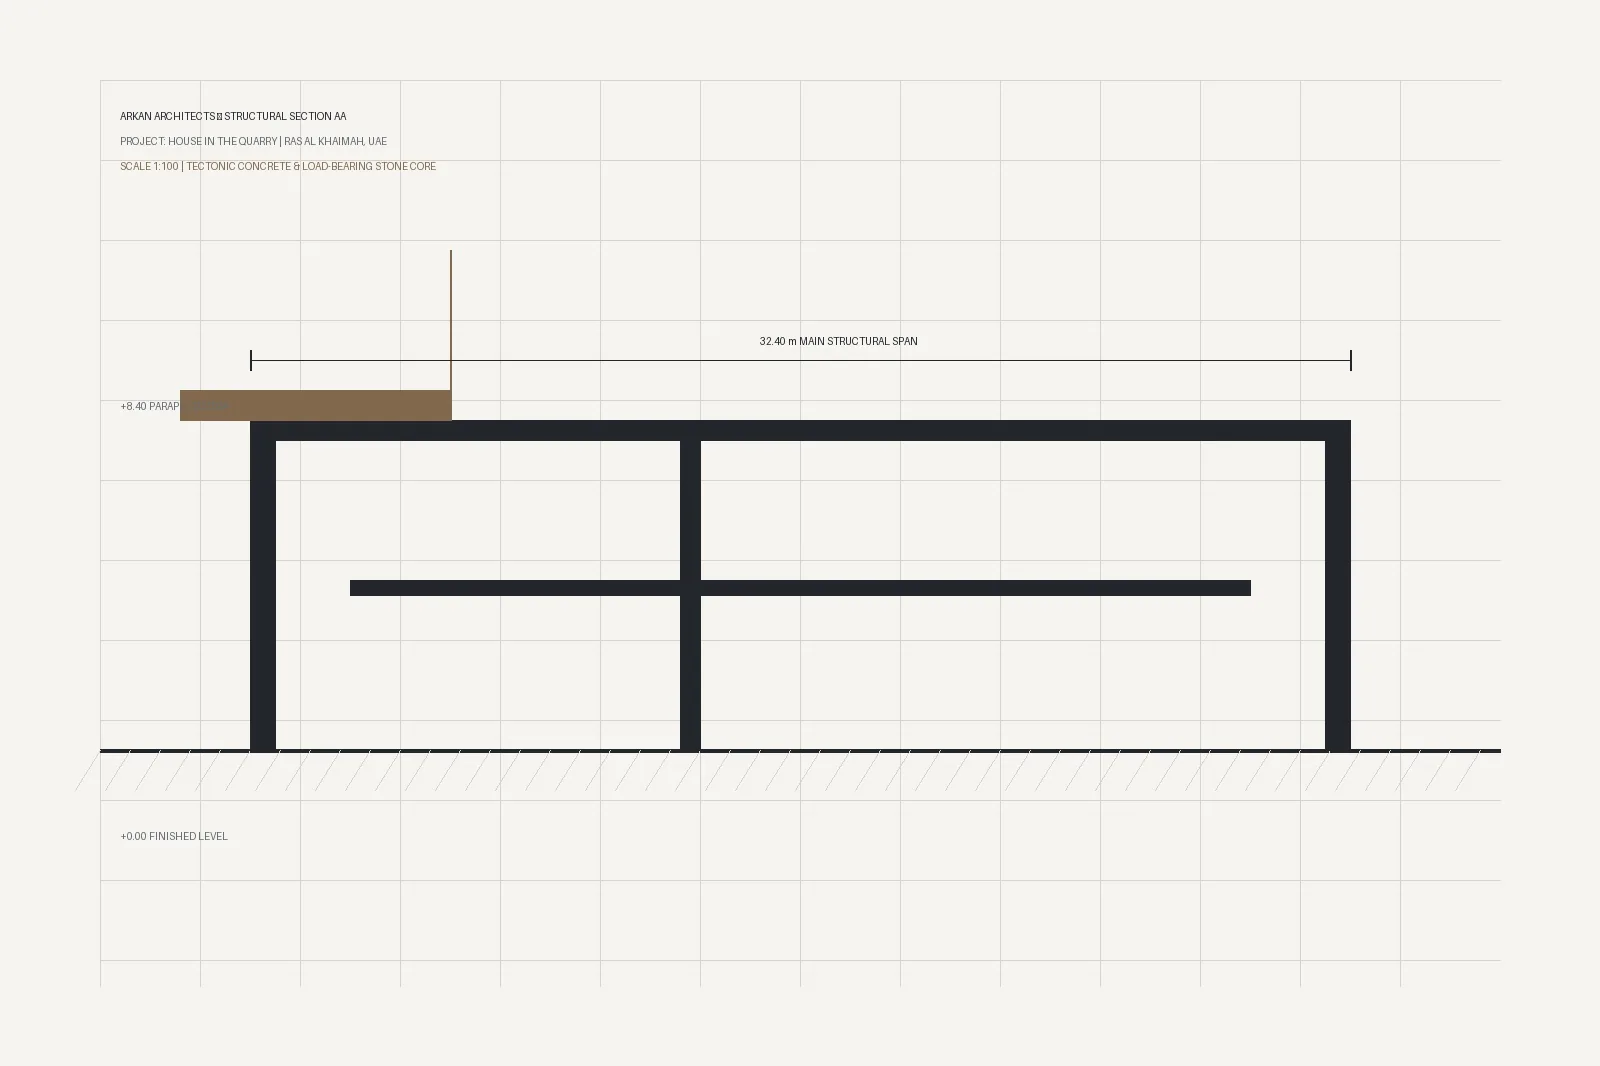
Tectonic Concept: The house is framed by heavy horizontal slabs of board-formed concrete that mirror the sedimentary bedding lines of the mountain. Structural stone masonry walls, erected using rubble quarried directly from site excavation, support wide cantilevered canopies that shield floor-to-ceiling glazing from harsh solar angles while keeping uninterrupted sightlines across the desert canyon.
Spatial Sequence & Light: Circulation moves from a deeply shaded rear canyon entry into wide, open-plan living pavilions facing south-west. A continuous 24-meter infinity reflection pool along the terrace edge acts as an evaporative cooling plane, bouncing calm ripple patterns onto the textured concrete ceilings throughout the late afternoon.
Tectonic Plates & Drawings
CLICK TO LAUNCH FULLSCREEN MONOGRAPH VIEWER
Enlarge
 Enlarge
 Enlarge
 Enlarge
 Enlarge Plate