
- Typology
- Civic Gallery & Foundation
- Location
- Doha, Qatar
- Gross Built Area
- 2,850 m² (30,670 sq ft)
- Completion
- 2022
- Structural Engineering
- Arkan Practice + Arup Gulf
- Primary Material
- Cast Concrete & Oxidized Bronze
- Status
- Built / Public Foundation
- Photography
- Studio Monograph Archive
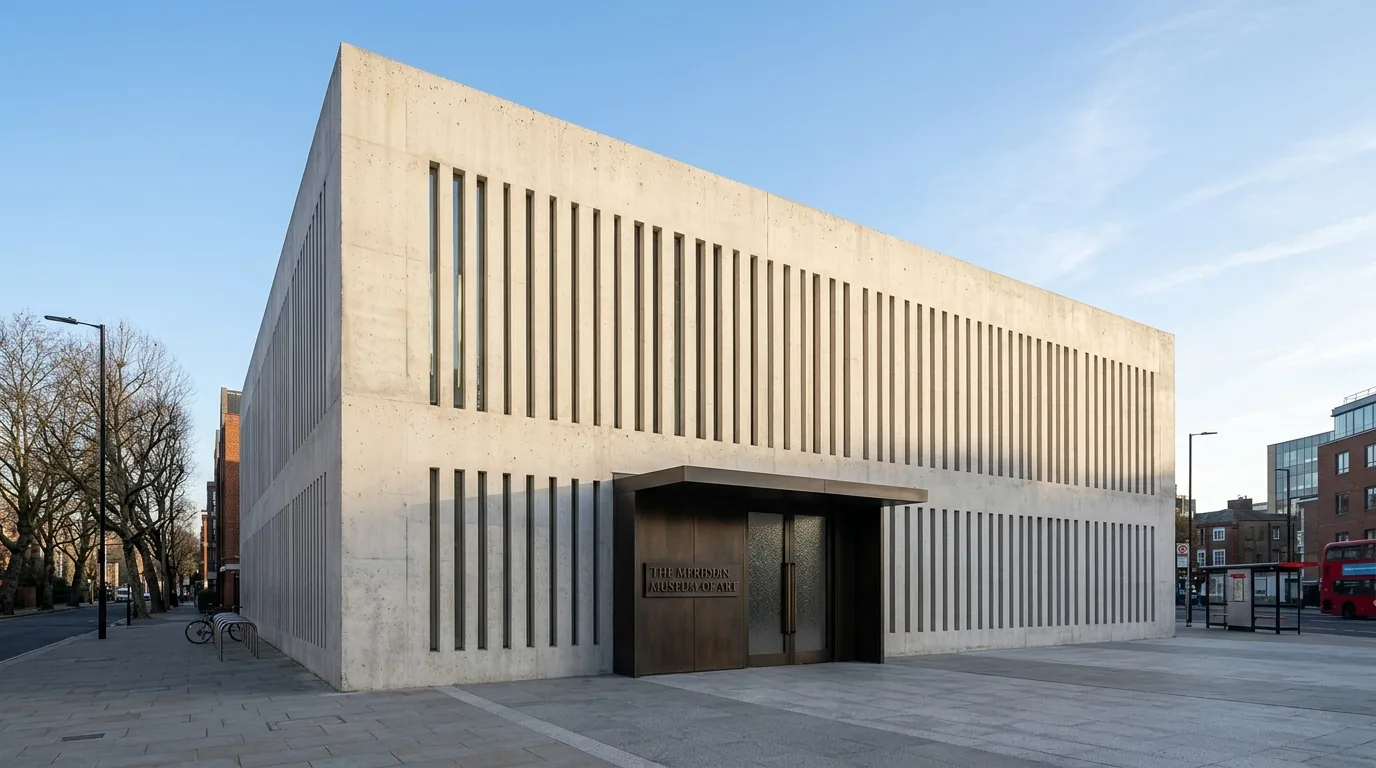
A carved urban volume designed as a calm civic room, filtering Gulf sunlight through rhythmic vertical light slits.
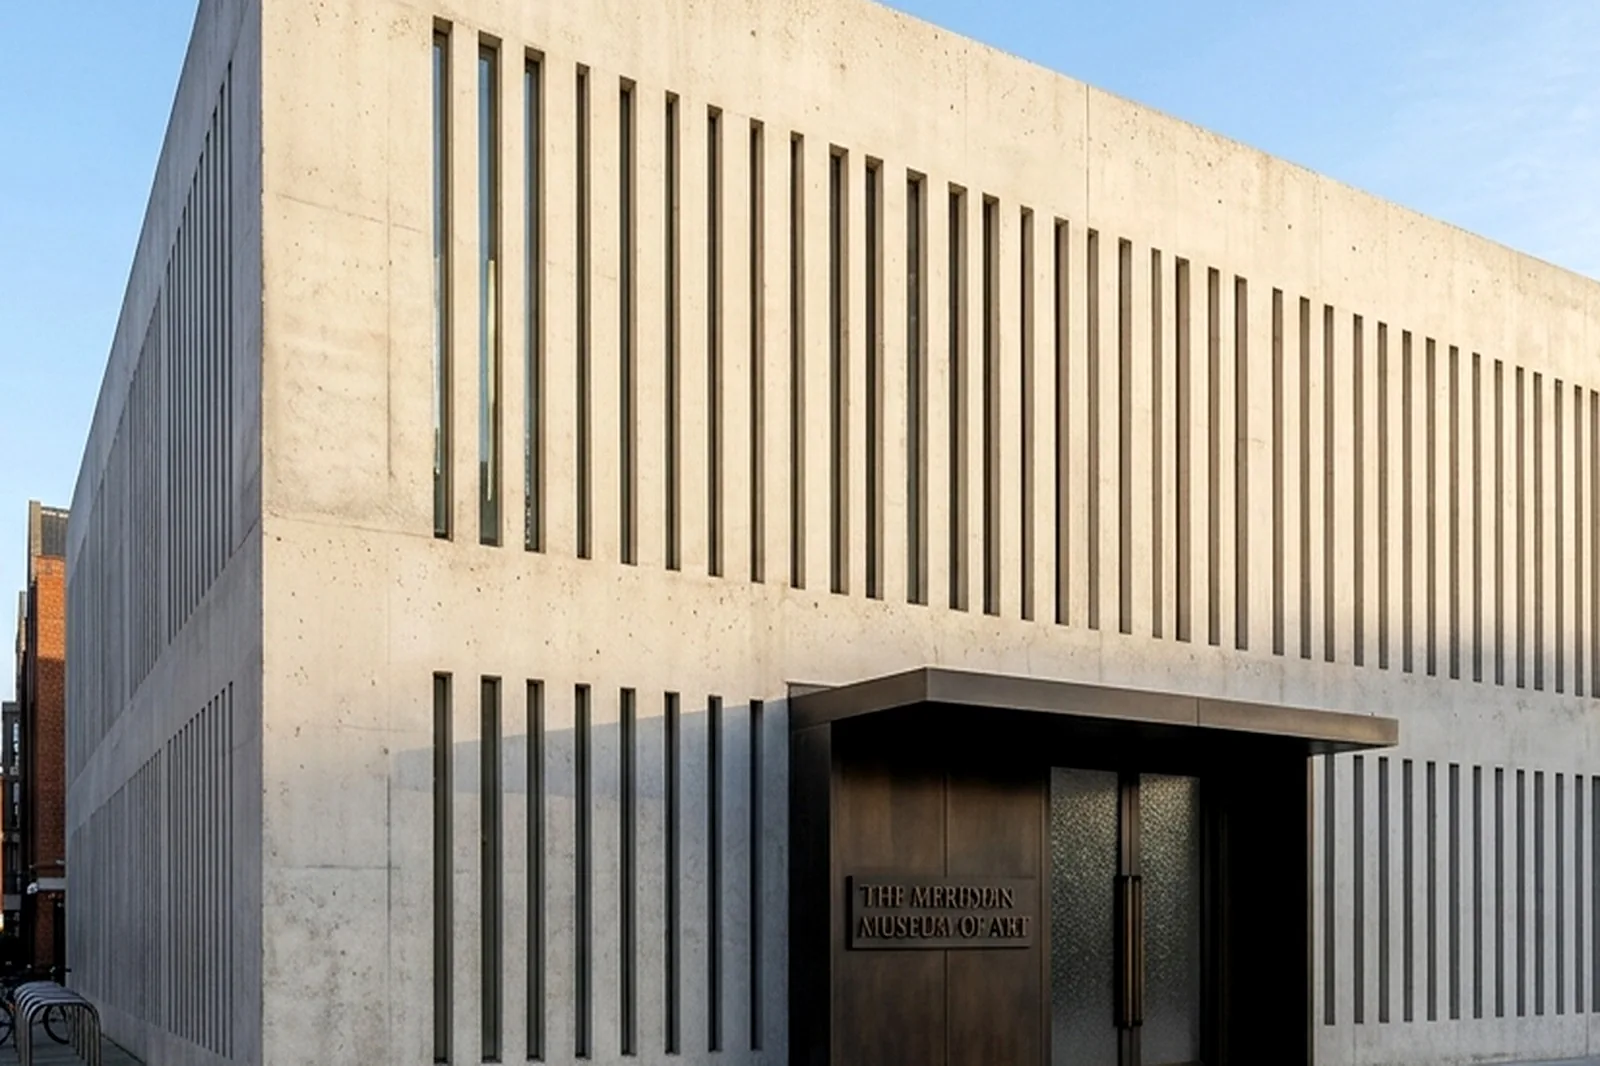
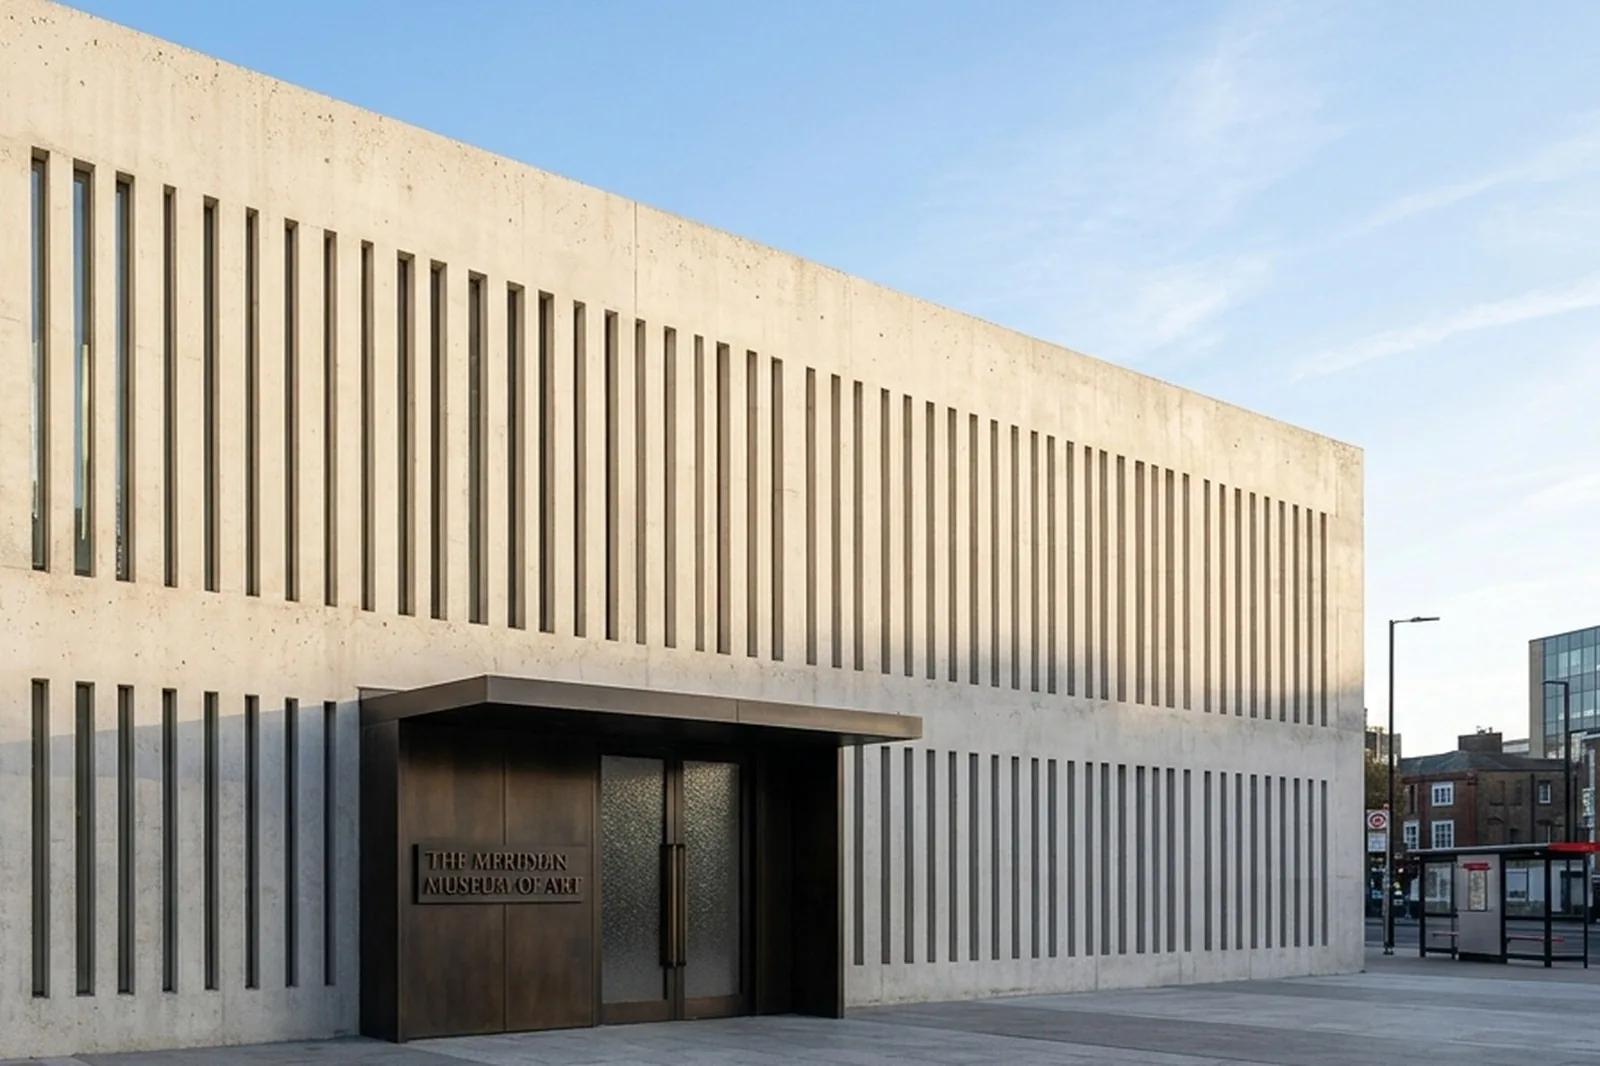
Urban Massing: Located in an active civic arts district, the gallery establishes a quiet, solid presence against glossy glass towers. The building functions as an urban threshold, welcoming pedestrians through a deep bronze portico into a monumental triple-height atrium.
Calibrated Light Filtration: To safeguard delicate contemporary artwork from intense UV exposure, the exterior facade features rhythmic, deep vertical slot apertures. These deep stone reveals bounce and diffuse sunlight, washing gallery interiors with soft, glare-free indirect illumination.
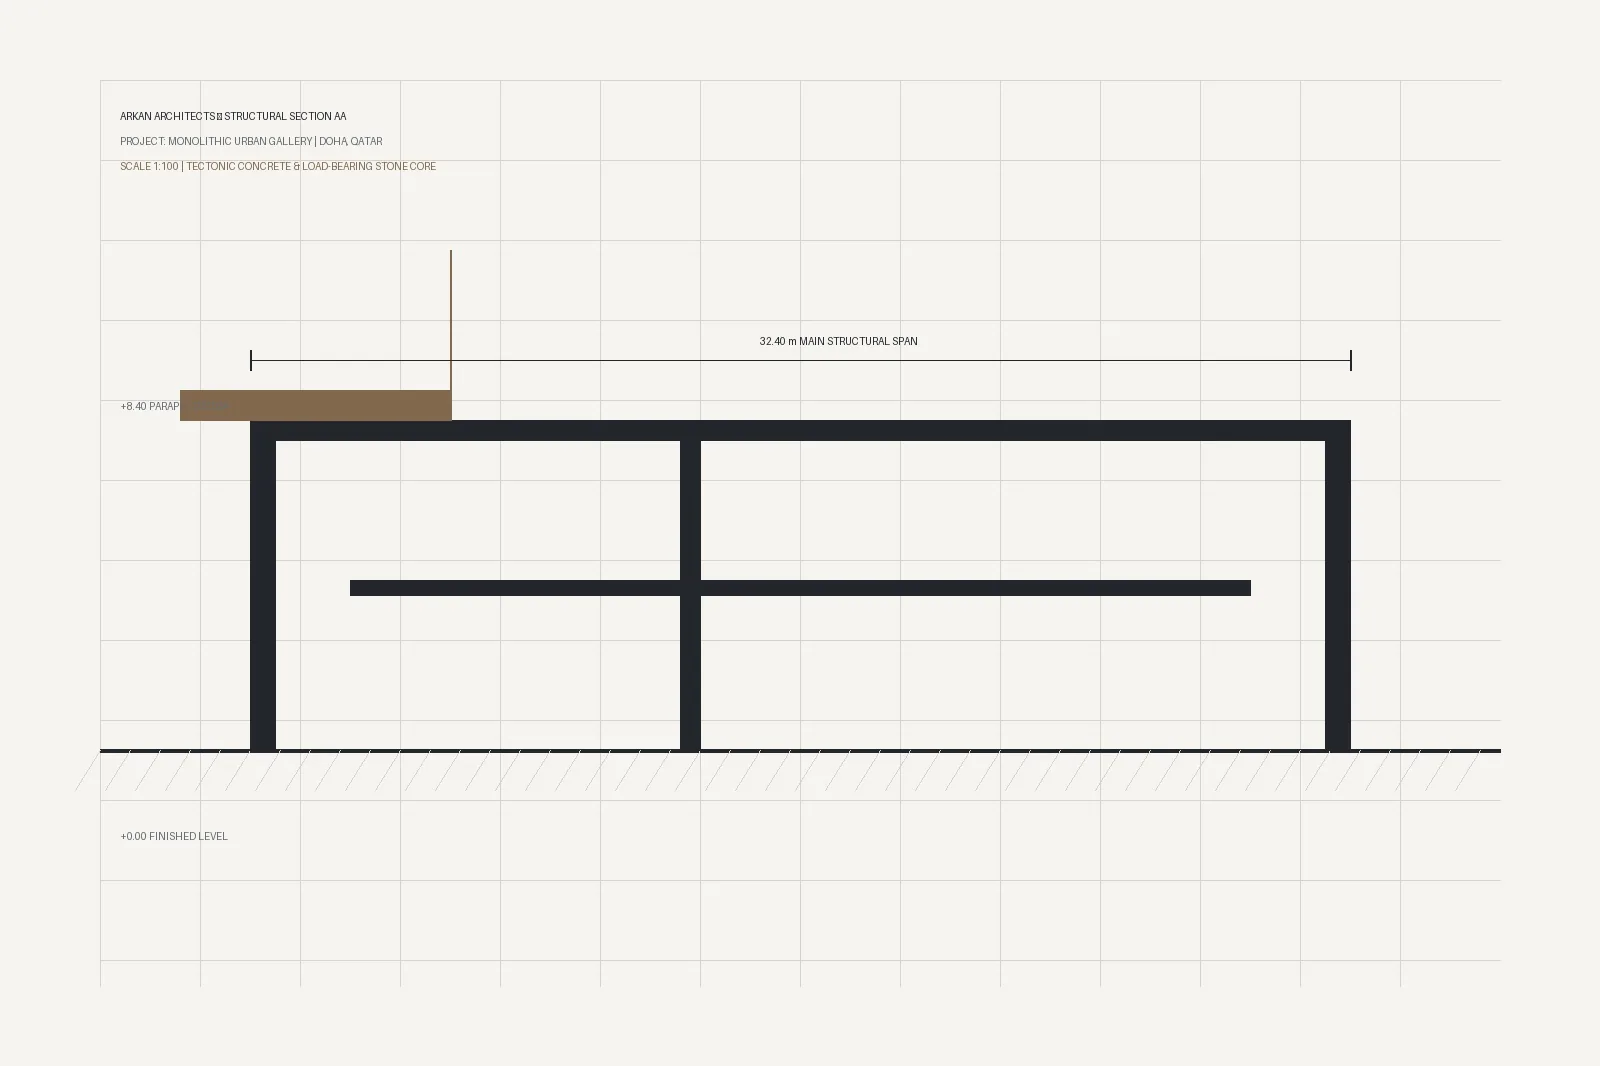
Structural Innovation: The entire superstructure is executed in self-compacting architectural white concrete mixed with local desert aggregate, eliminating the need for applied surface paints or cladding veneers.
Tectonic Plates & Drawings
CLICK TO LAUNCH FULLSCREEN MONOGRAPH VIEWER
Enlarge
 Enlarge
 Enlarge
 Enlarge
 Enlarge Plate