
- Typology
- Private Coastal Villa
- Location
- Mount Lebanon, Lebanon
- Gross Built Area
- 720 m² (7,750 sq ft)
- Completion
- 2023
- Structural Engineering
- Arkan Practice + Bureau Libanais
- Primary Material
- Travertine Stone & Polished Terrazzo
- Status
- Built & Occupied
- Photography
- Studio Monograph Archive
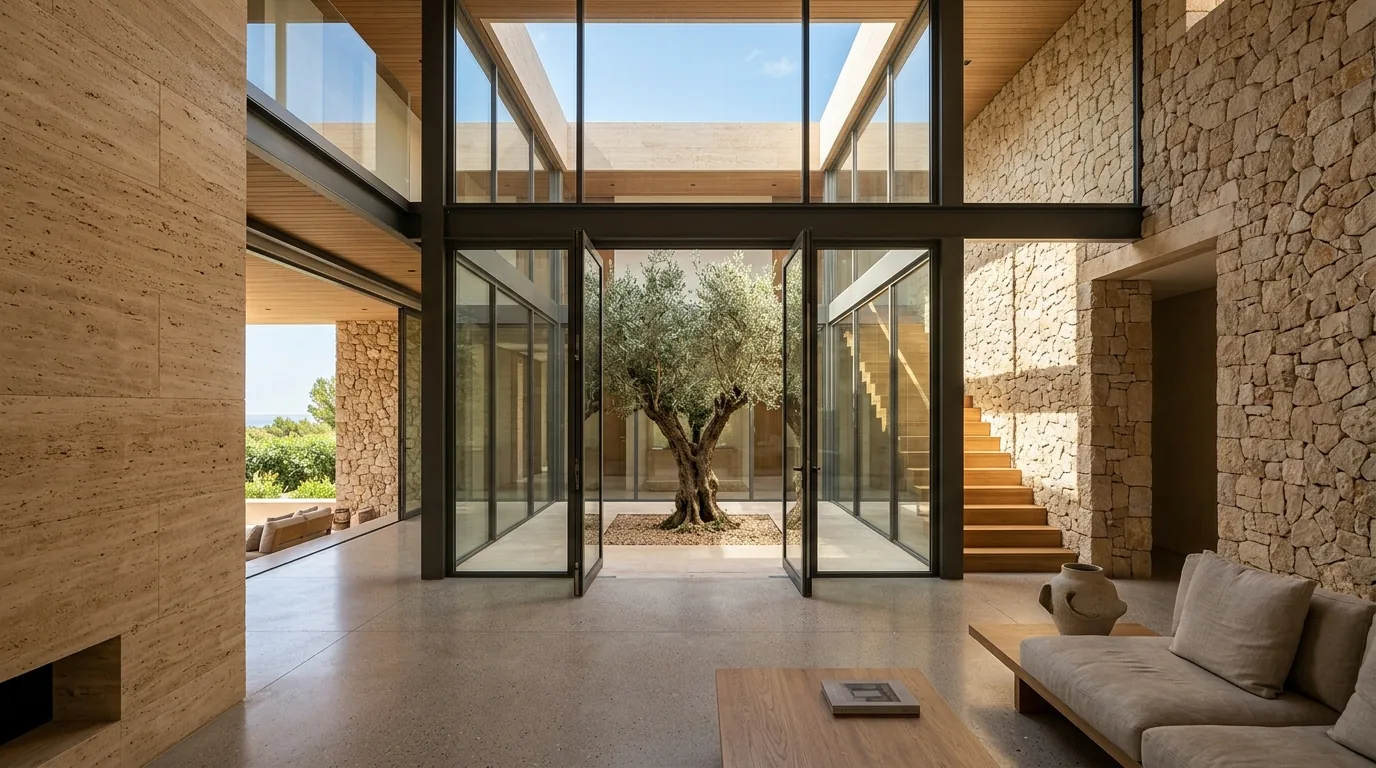
Reinterpreting traditional Levantine courtyard typologies through monumental travertine mass and a double-height open sky atrium.
Topography & Mediterranean Climate: Set into a terraced hillside overlooking the Mediterranean coastline, the house utilizes the traditional three-bay Levantine plan, modernized into a fluid sequence of indoor-outdoor living pavilions.
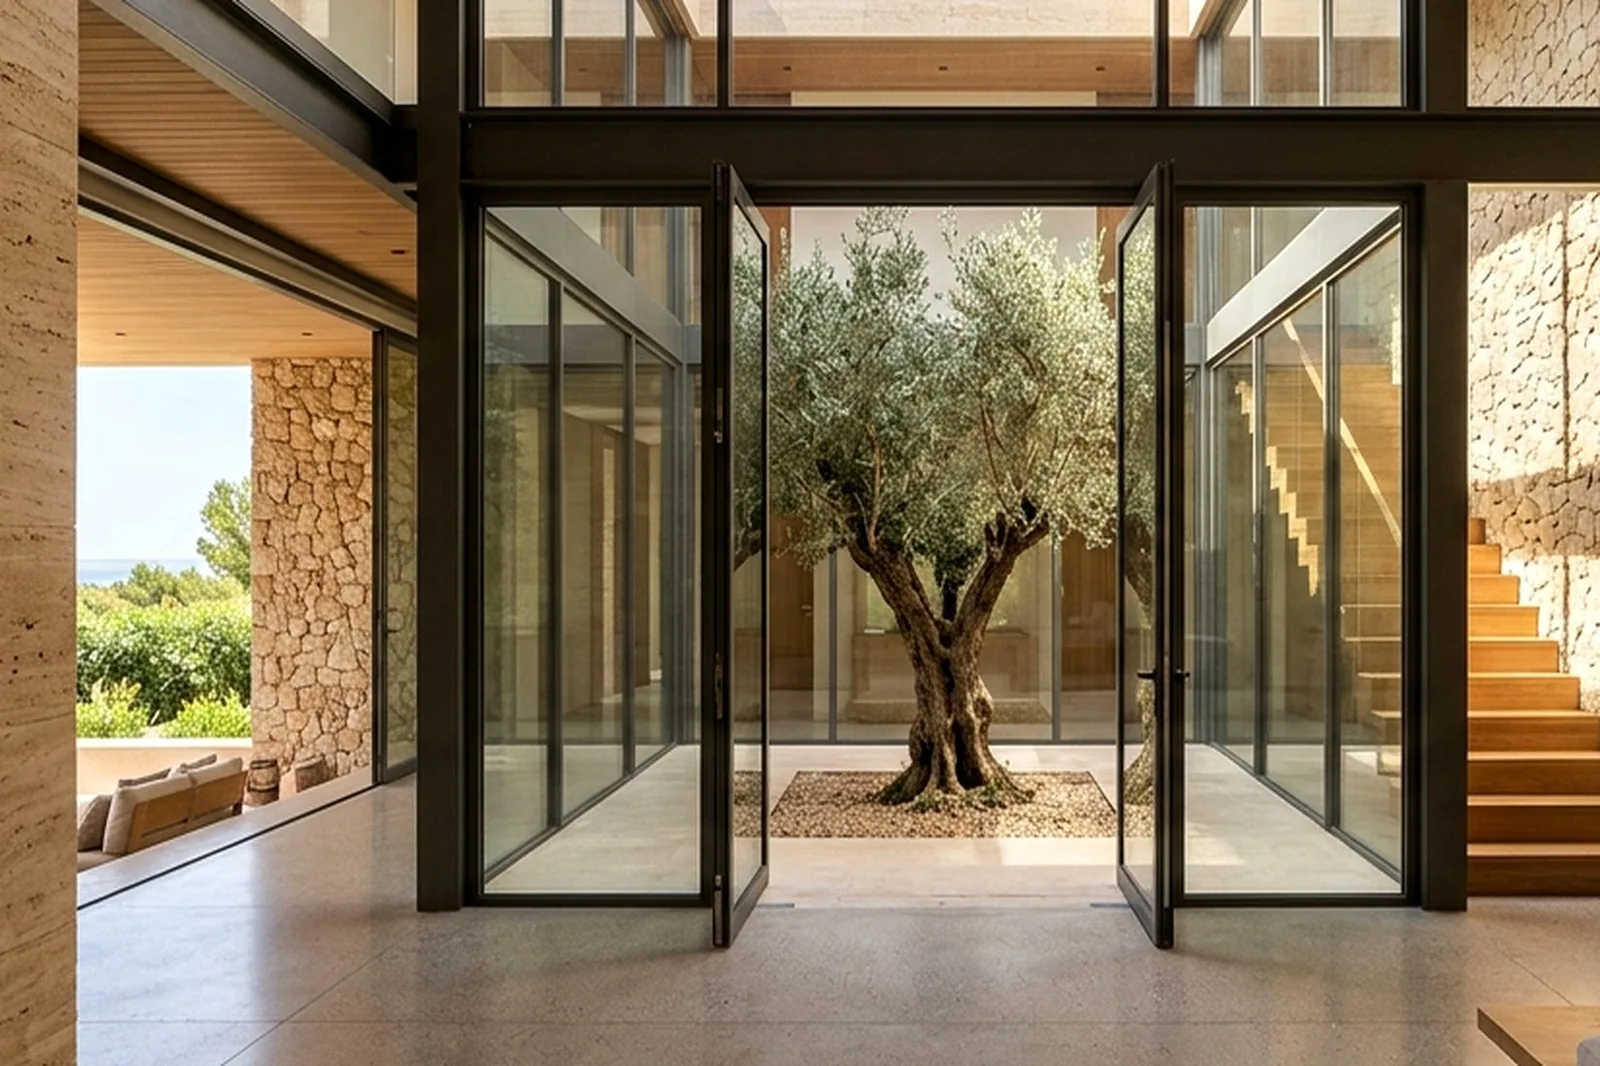
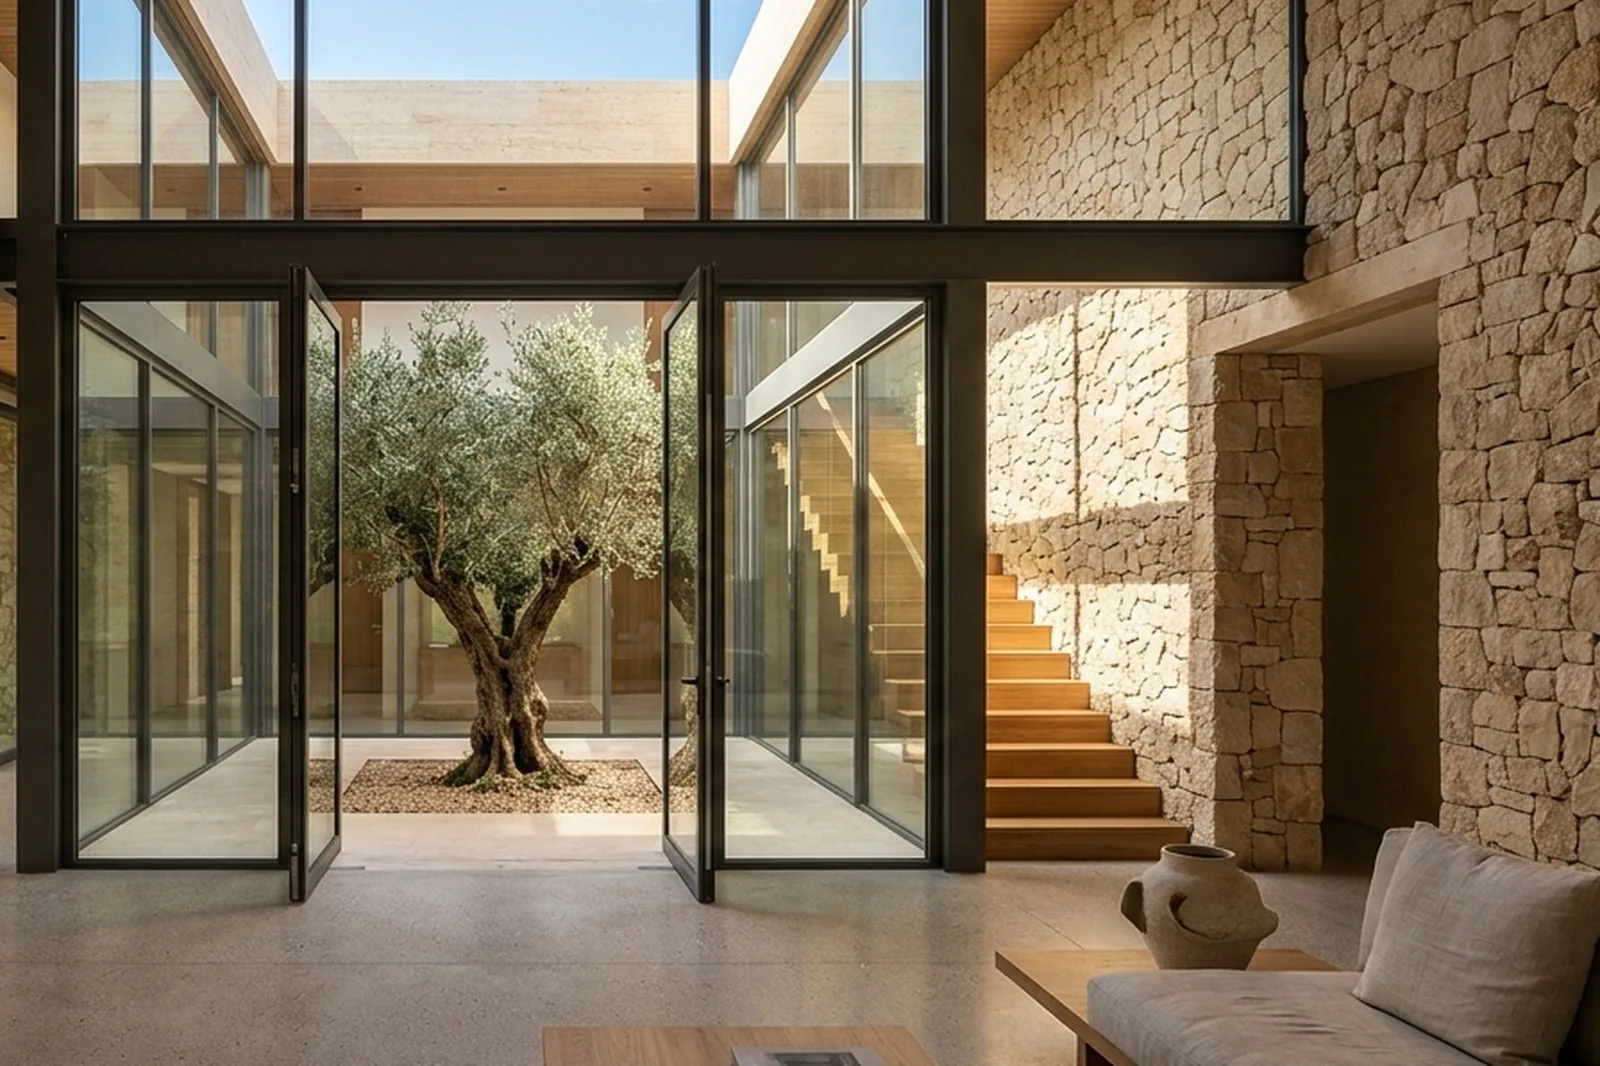
Central Atrium & Biophilic Light: The heart of the home is a 7-meter-high open-air atrium planted with a centenary olive tree. Operable motorized glass walls slide completely into wall pockets, blurring the threshold between garden and interior living spaces.
Material Restraint: The palette is strictly restrained to honed Mediterranean travertine stone, pale cementitious plaster, solid white oak, and brushed bronze ironmongery, creating a timeless, serene environment.
Tectonic Plates & Drawings
CLICK TO LAUNCH FULLSCREEN MONOGRAPH VIEWER
Enlarge
 Enlarge
 Enlarge
 Enlarge
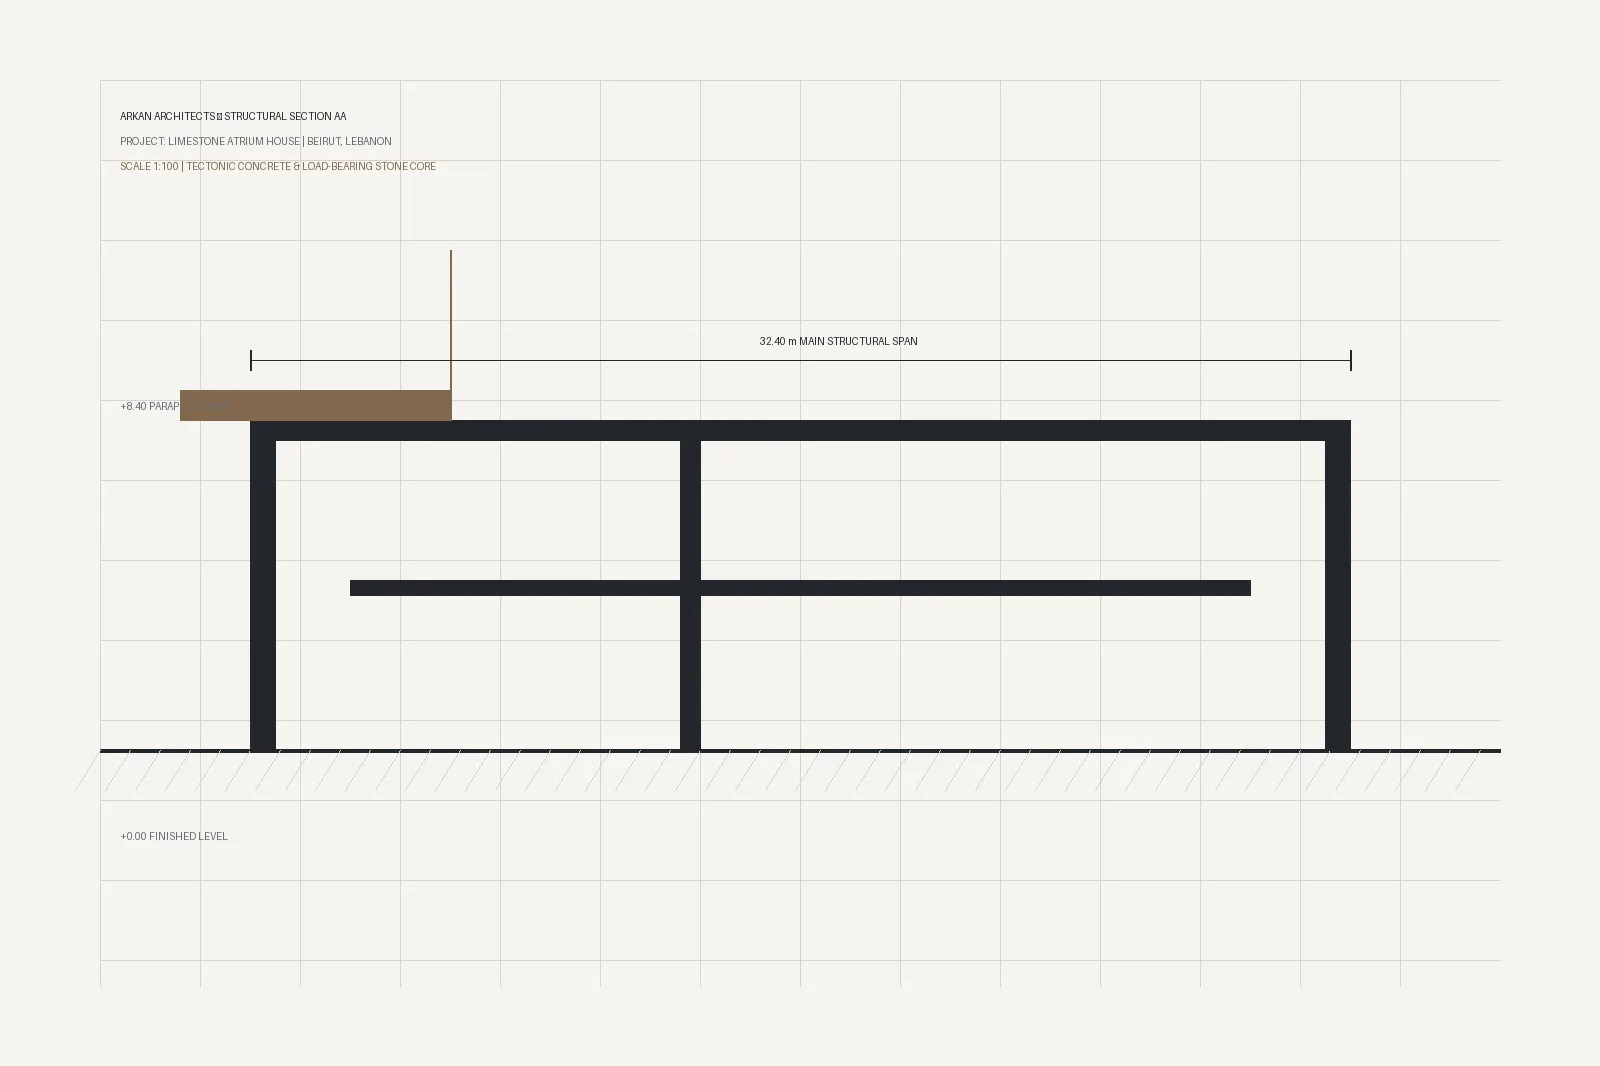 Enlarge Plate