
- Typology
- Residential & Working Atelier
- Location
- Abdoun, Amman, Jordan
- Gross Built Area
- 540 m² (5,810 sq ft)
- Completion
- 2023
- Structural Engineering
- Arkan Practice + SIGMA
- Primary Material
- Volcanic Basalt & Charred Cedar
- Status
- Built & Occupied
- Photography
- Studio Monograph Archive
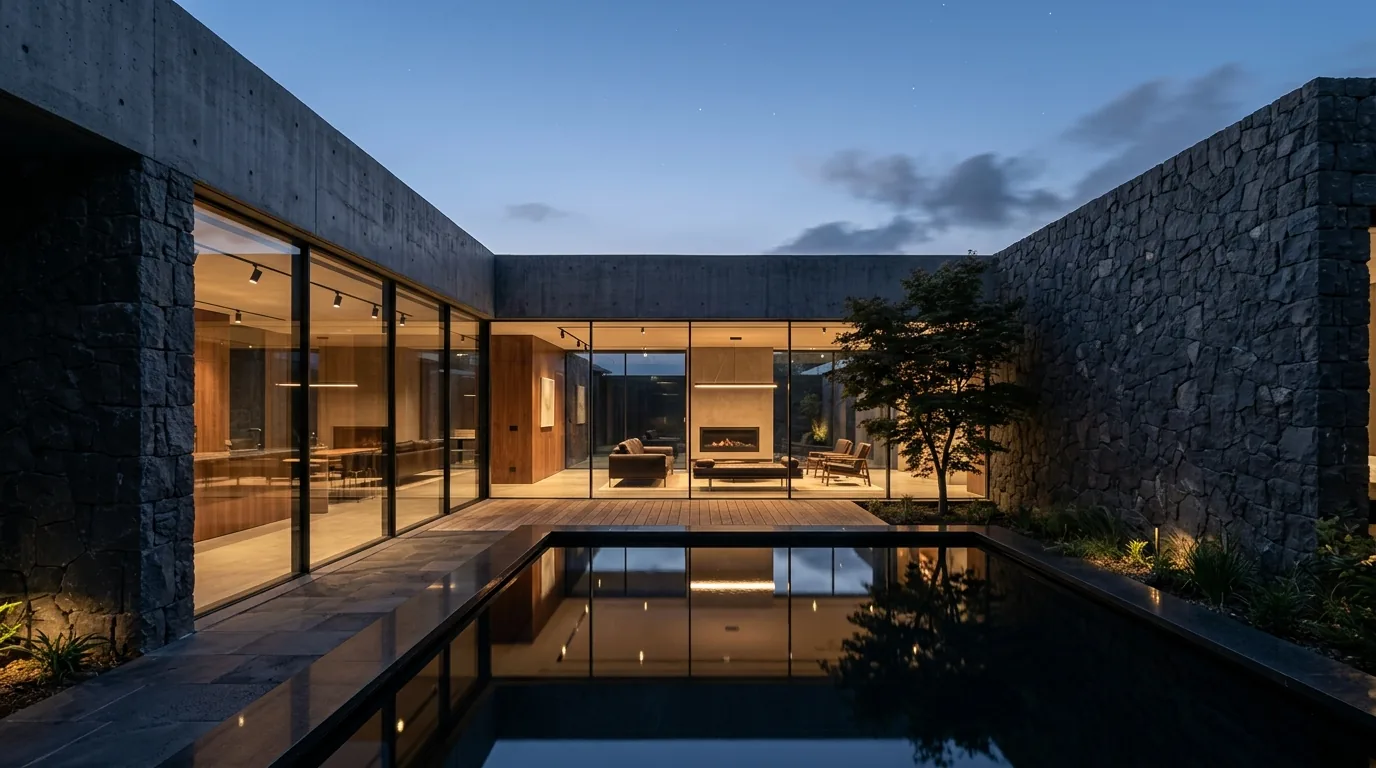
An introspective courtyard dwelling constructed of local black volcanic basalt, turning its back on dense urban fabric to create a contemplative cloister.
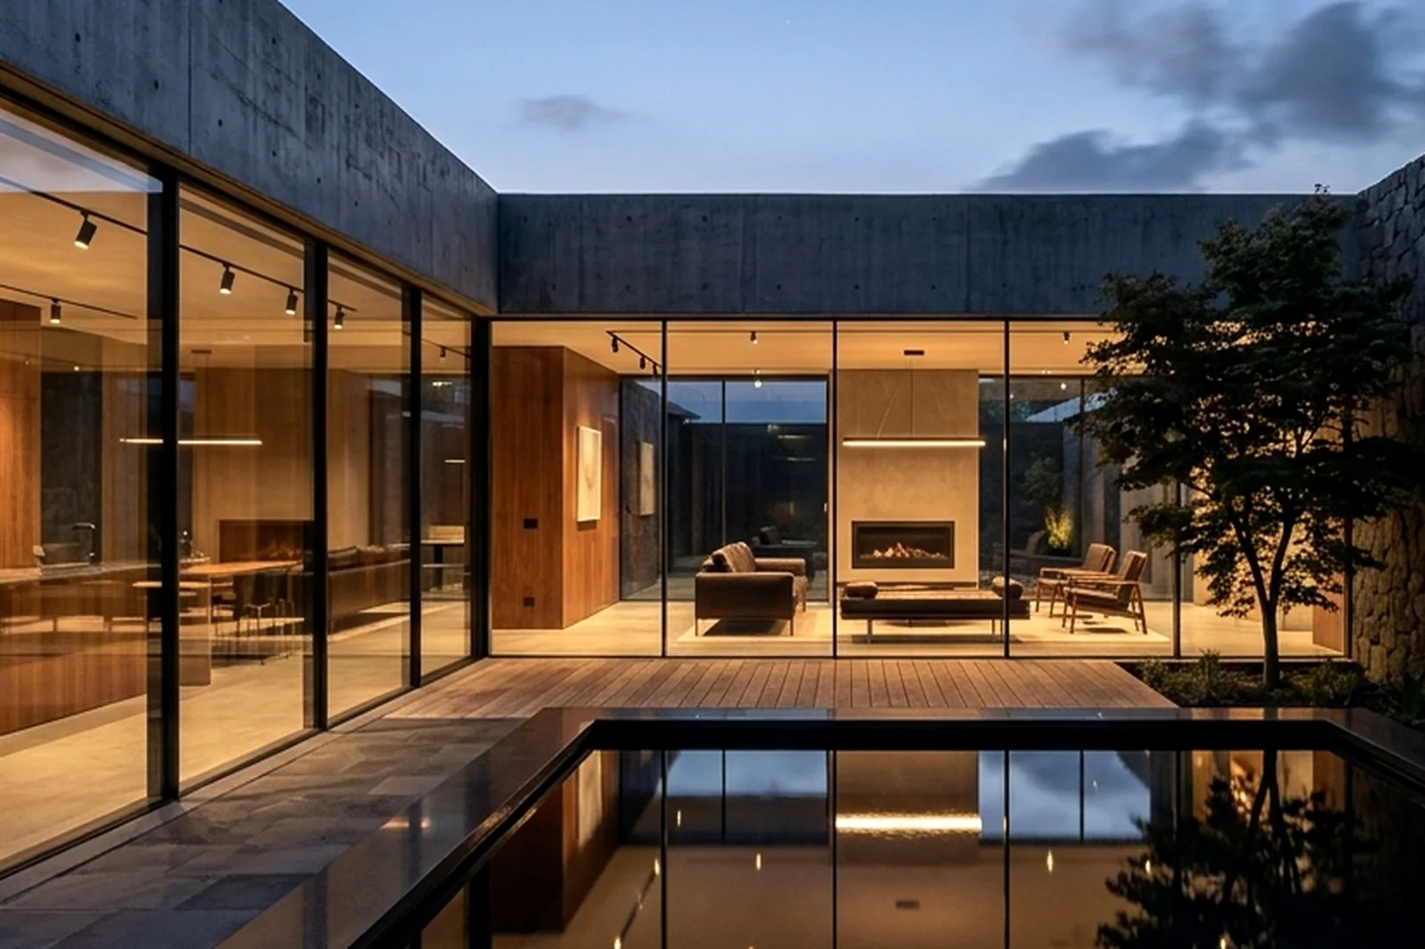
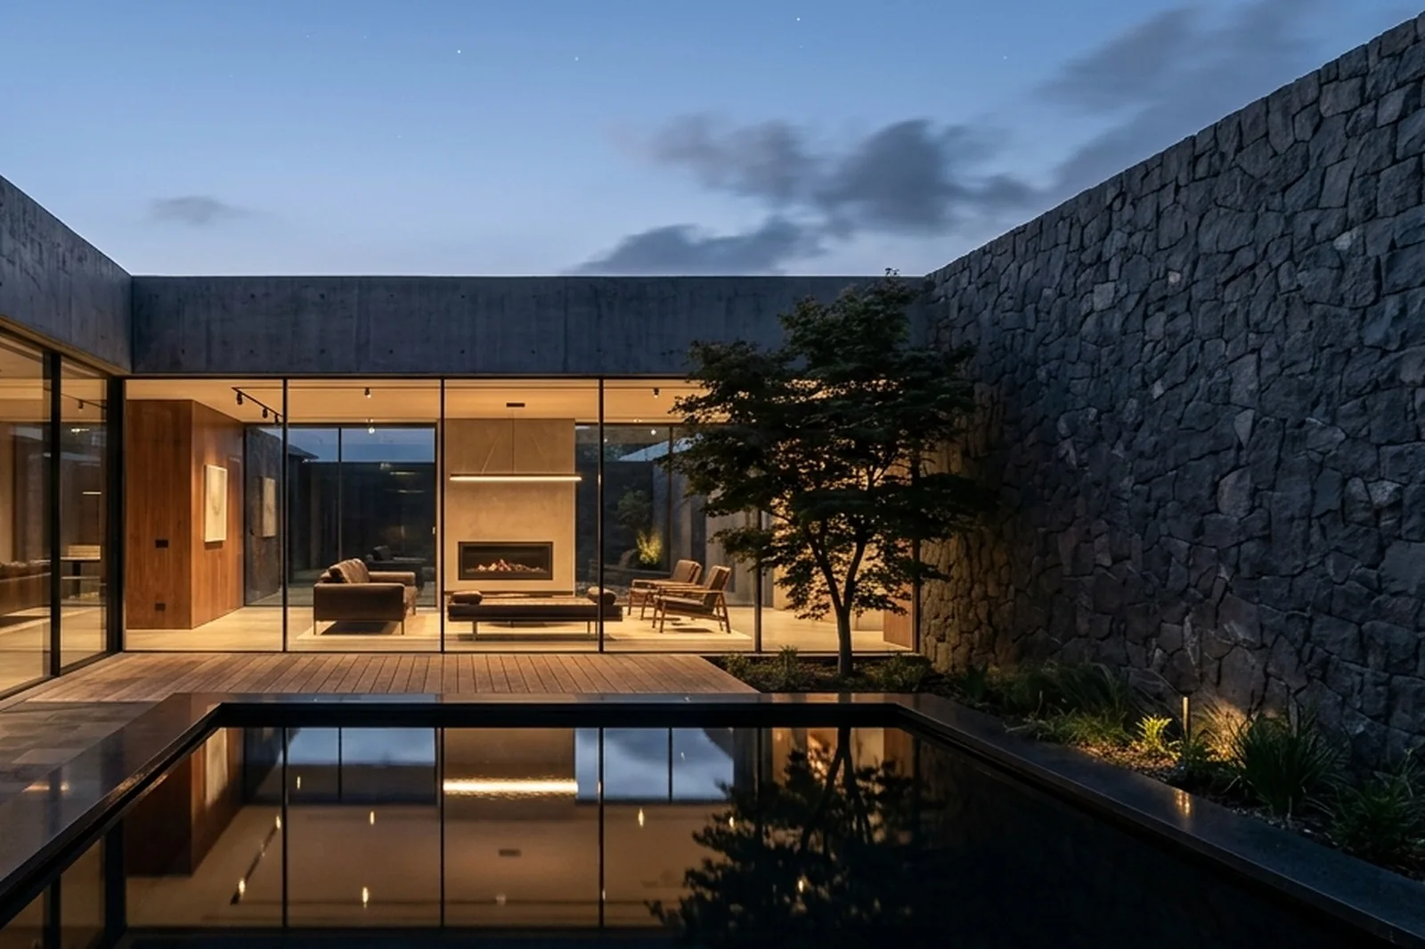
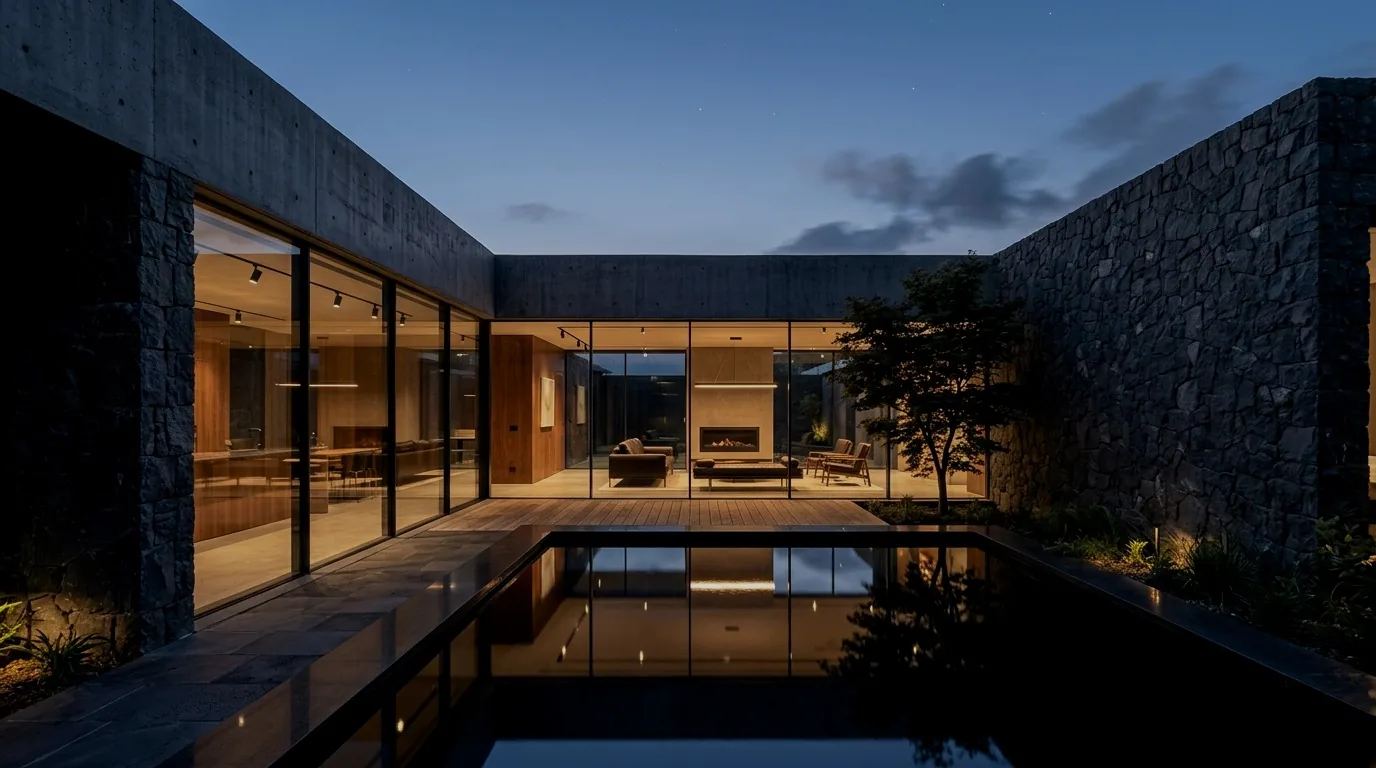
Urban Infill Strategy: In response to the rapid densification of western Amman, the building is composed as an unperforated basalt perimeter wall at street level. All domestic living areas, libraries, and an artist's double-height painting atelier look inward toward a quiet central water courtyard.
Material Contrast: The exterior envelope uses hand-hewn black basalt masonry sourced from the Jordanian Badia. In stark contrast to the rough dark stone exterior, interior surfaces feature warm European oak joinery, bush-hammered limestone floor slabs, and floor-to-ceiling slender steel-profile glazing.
Water & Microclimate: The central basalt courtyard features a shallow black granite reflection pool that acts as the thermal and acoustic heart of the house, absorbing urban traffic noise and providing natural evaporative cooling during hot summer months.
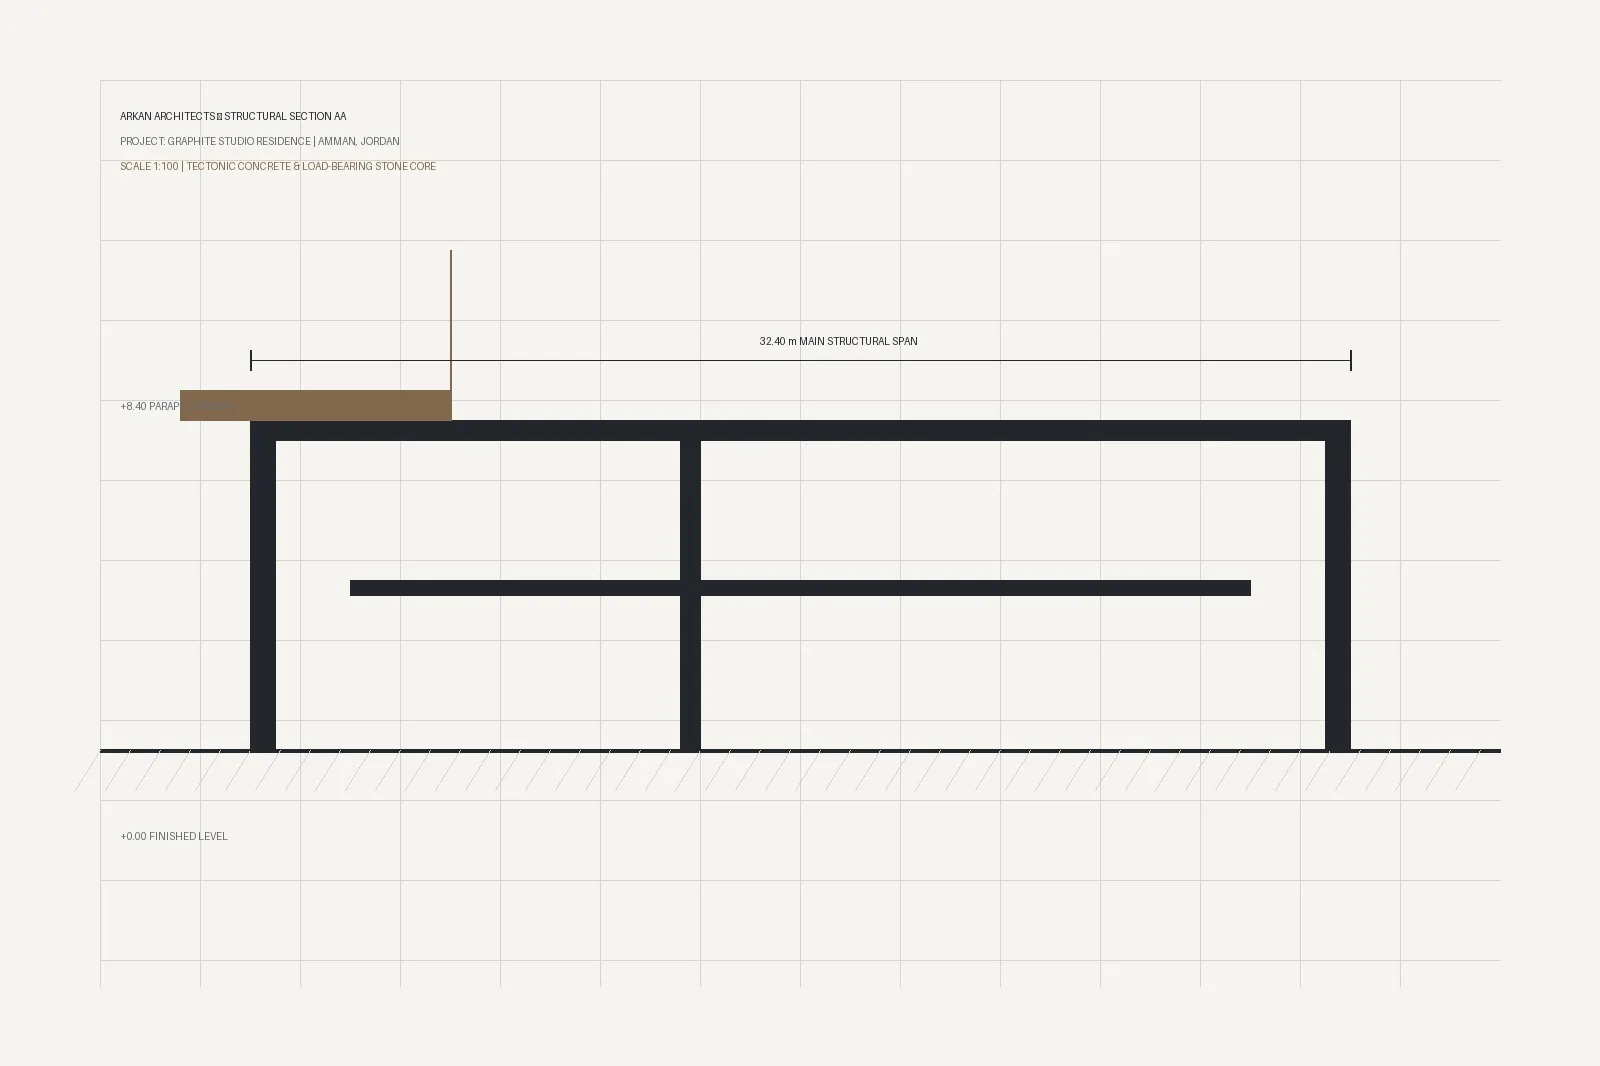
Tectonic Plates & Drawings
CLICK TO LAUNCH FULLSCREEN MONOGRAPH VIEWER
Enlarge
 Enlarge
 Enlarge
 Enlarge
 Enlarge Plate