
Return to Selected Work
- Discipline
- Interior Architecture & Hospitality
- Location
- Ashar Valley, AlUla, KSA
- Internal Area
- 620 m² (6,670 sq ft)
- Completion
- 2025
- FF&E Curation
- Arkan Design + Local AlUla Artisans
- Primary Materials
- Rammed Earth Plaster, Sandstone, Linen
- Status
- Built & Commissioned
- Photography
- Studio Interior Archive
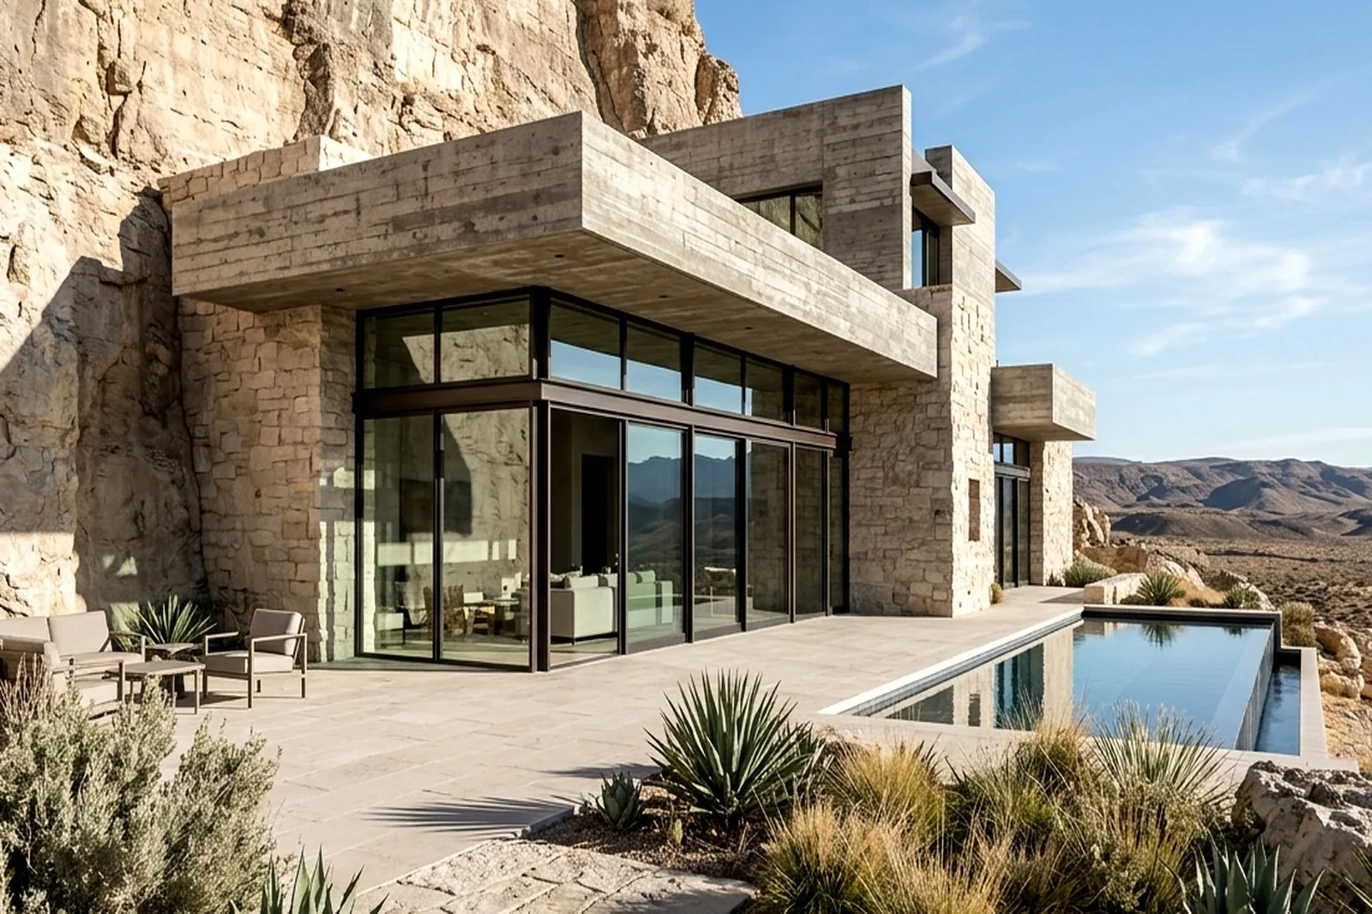
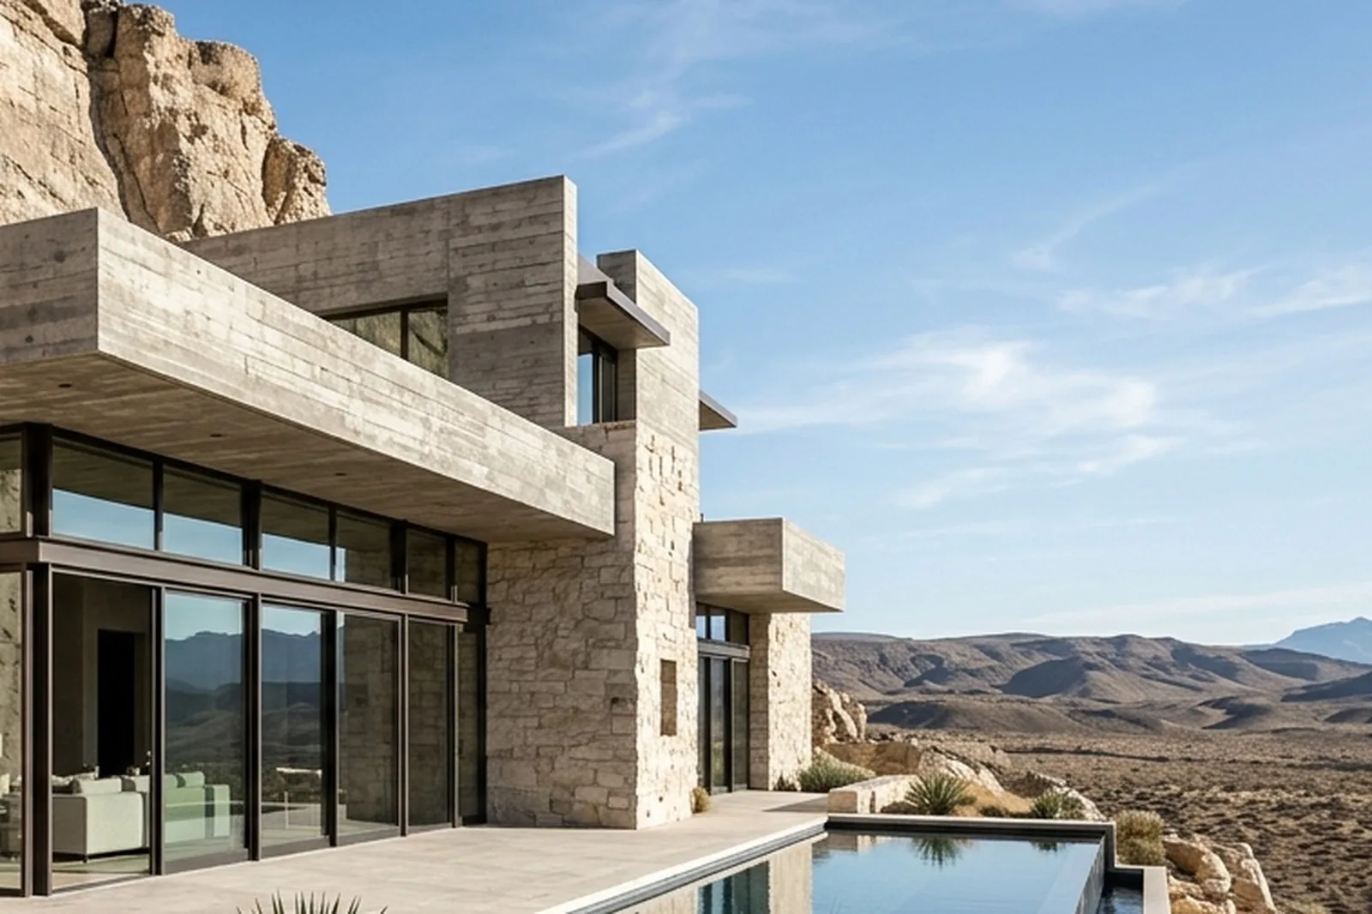
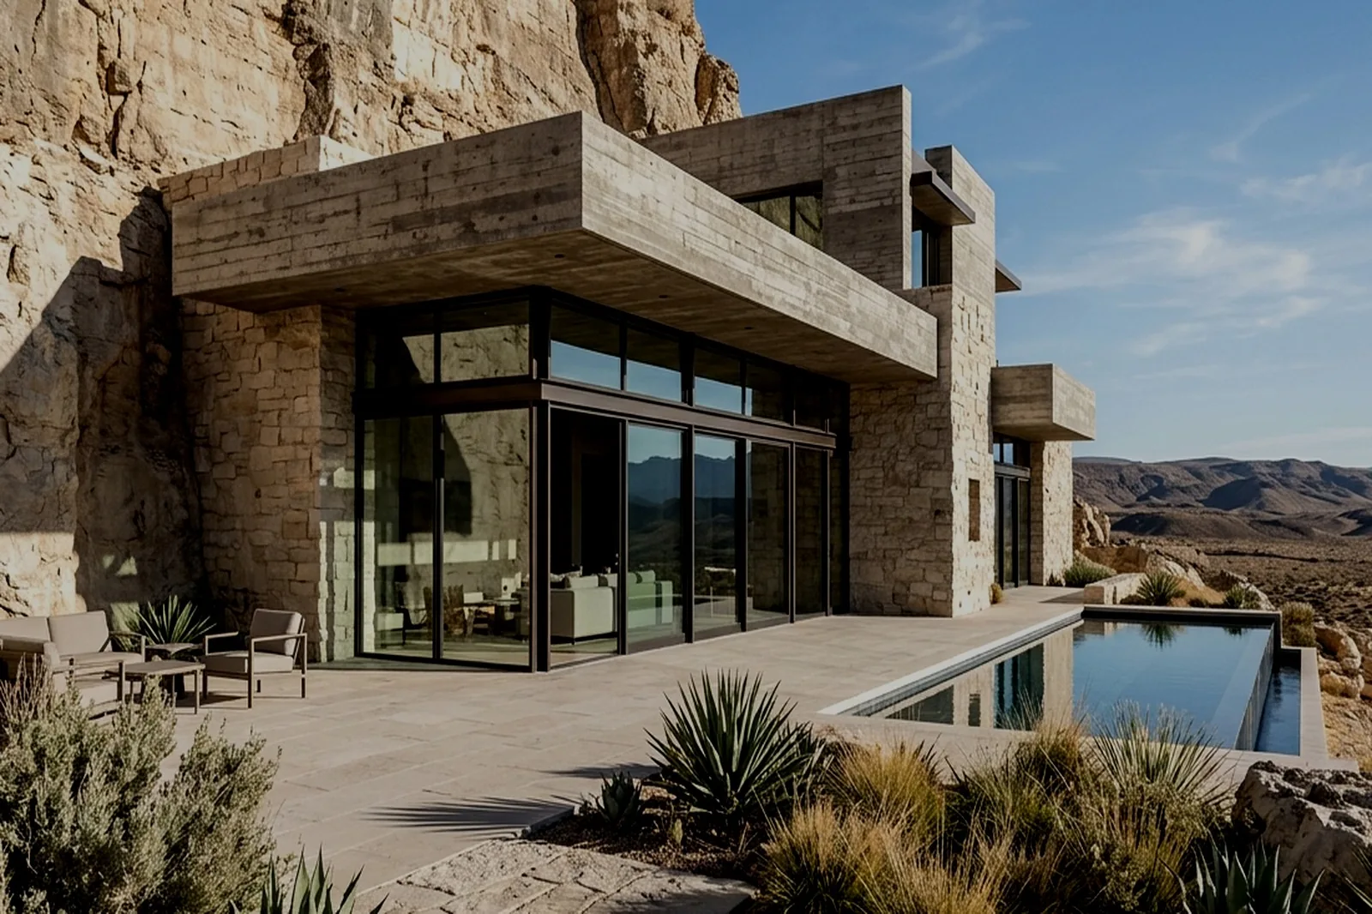
Conceived as an extension of AlUla’s ancient sandstone canyons, the interior architecture dissolves contemporary luxury into raw earth, mineral tones, and silence.
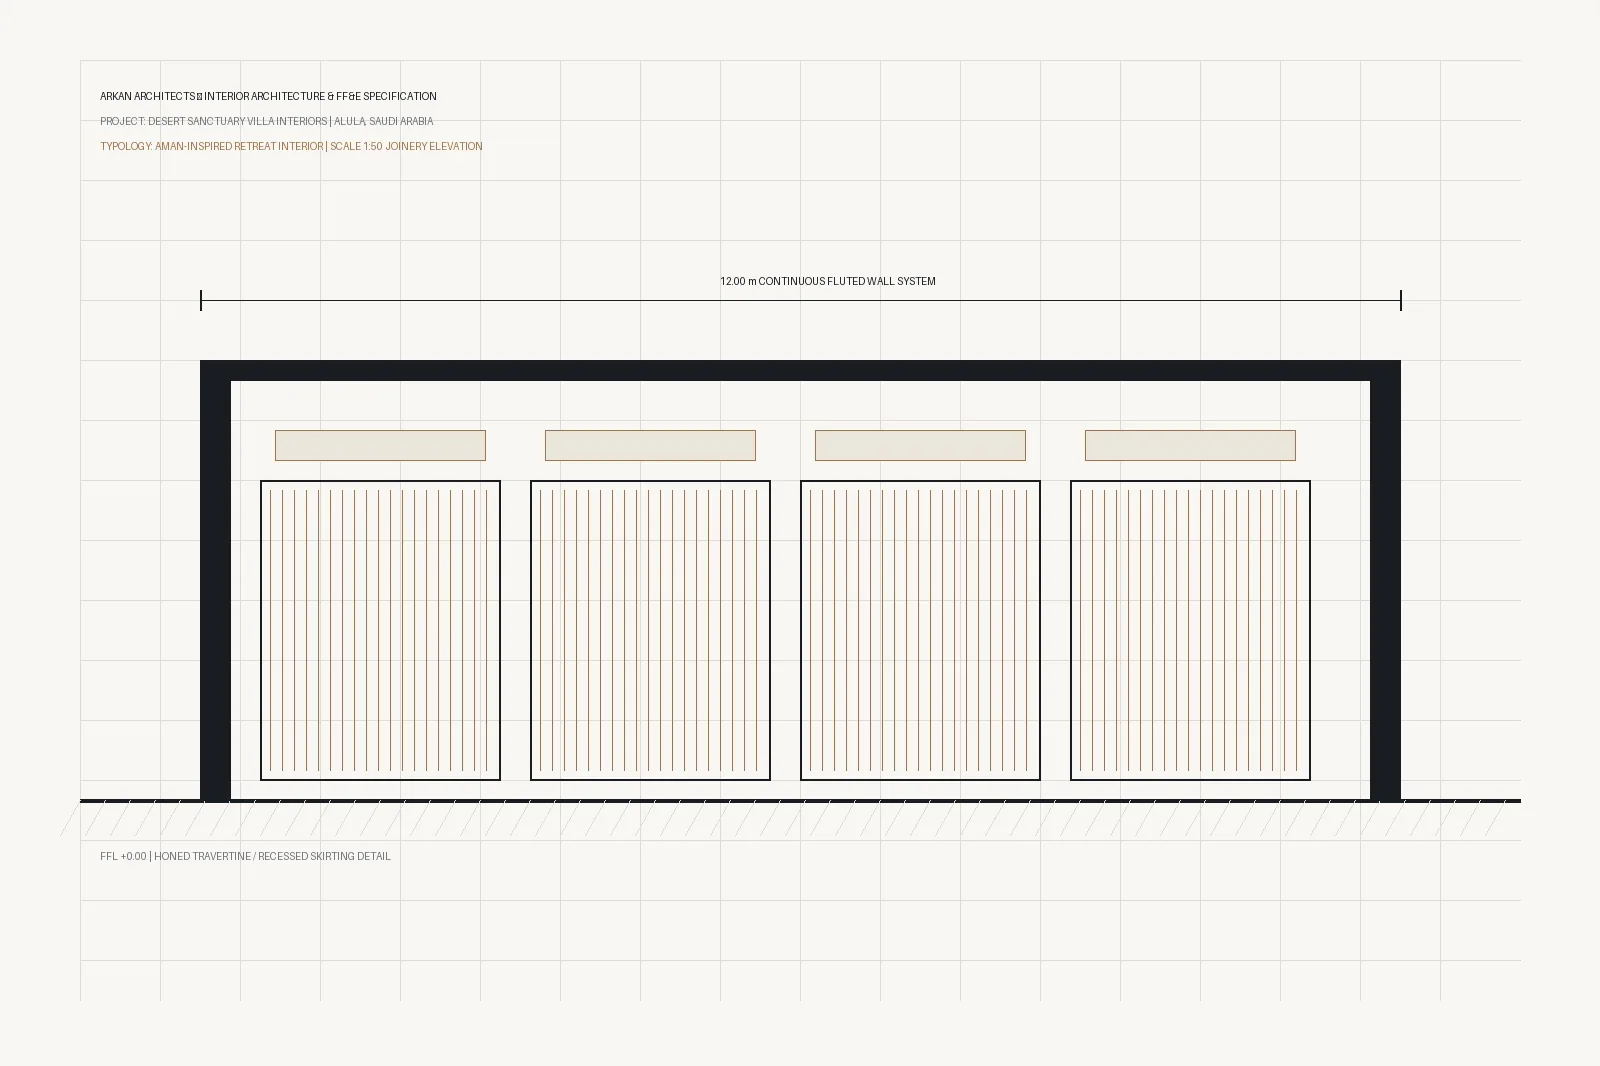
The Desert Sanctuary Villa Interiors offer an antidote to urban sensory overload. Walls are hand-plastered with local stabilized desert clay, matching the exact chromatic temperature of the surrounding rock escarpments.
The main living environment centers on a sunken conversation lounge step-carved from monolithic local sandstone. The custom linen upholstery, handwoven wool rugs, and untreated teak accents were created in collaboration with heritage artisans in the region.
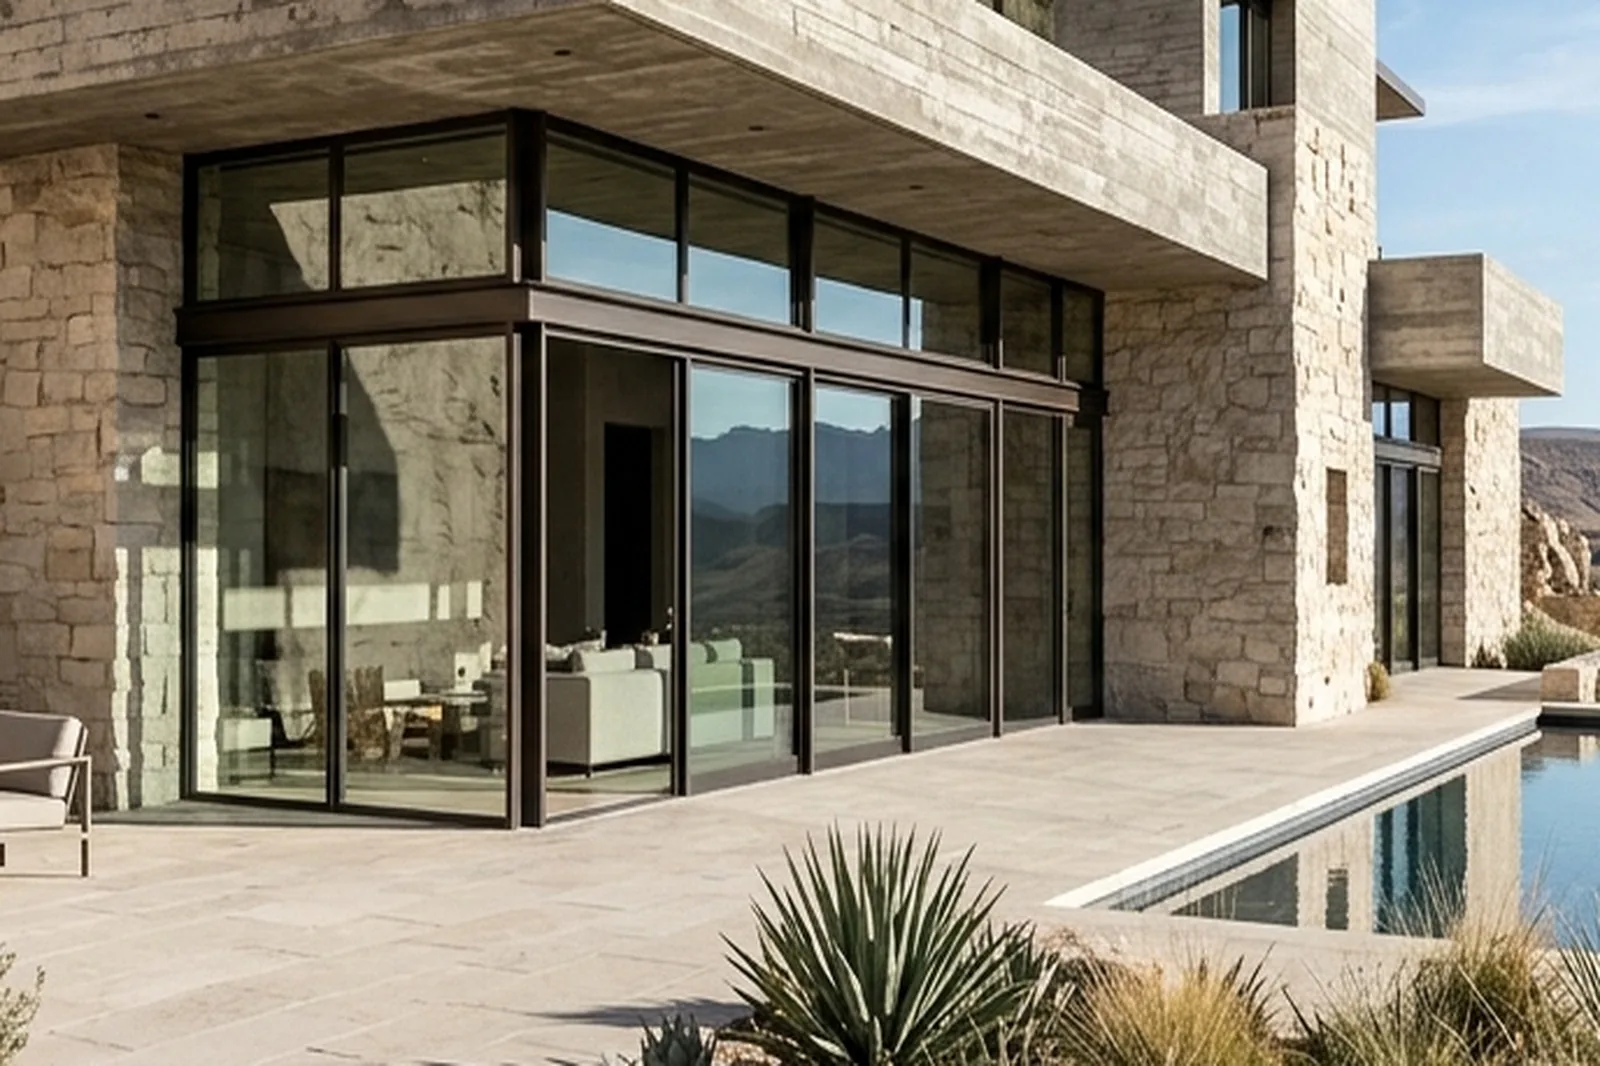
Carefully calibrated thermal mass protects the interior from midday desert heat, while frameless floor-to-ceiling glass reveals breathtaking sunset shadows across the canyon.
VISUAL MONOGRAPH
Tactile Mineral Surfaces & Sunken Salons