
Return to Selected Work
- Discipline
- Interior Architecture & Renovation
- Location
- Jabal Amman, Amman, Jordan
- Internal Area
- 360 m² (3,875 sq ft)
- Completion
- 2024
- Steel Joinery
- Amman Architectural Metal Studio
- Primary Materials
- Off-Shutter Concrete, Blackened Steel, Smoked Oak
- Status
- Completed & Inhabited
- Photography
- Studio Monograph Archive
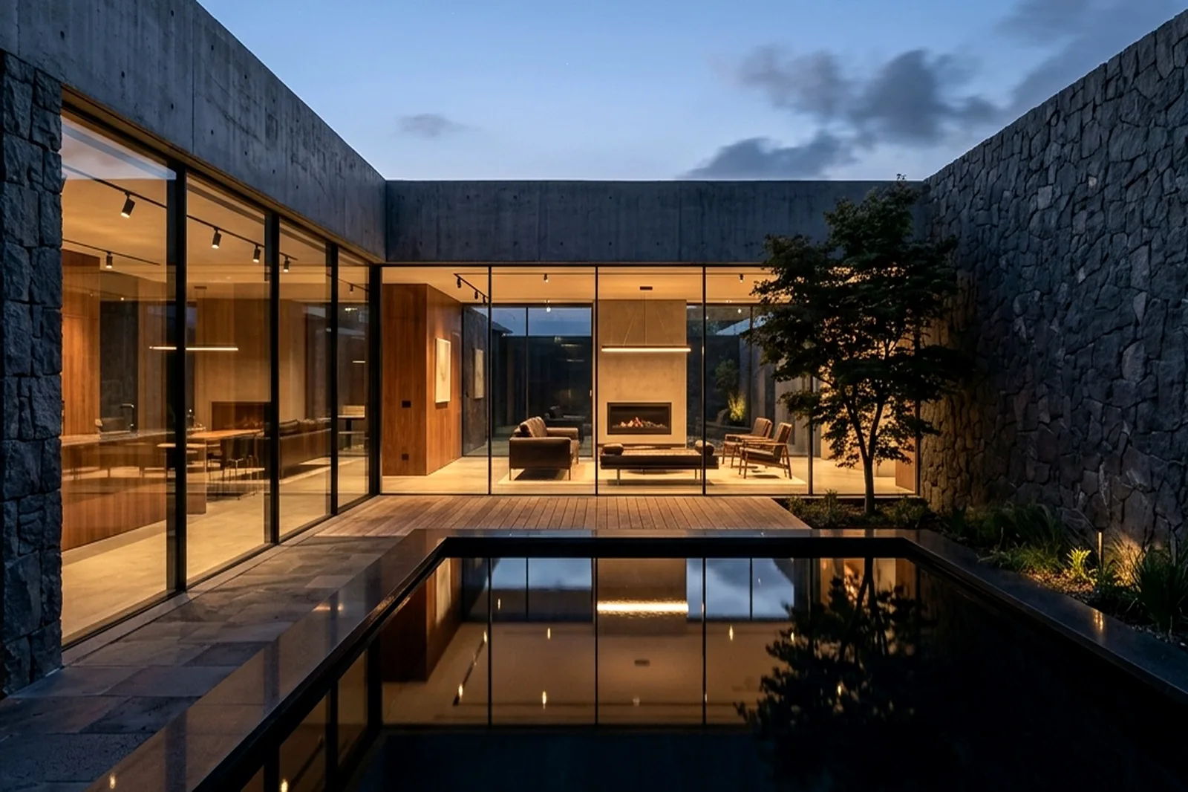
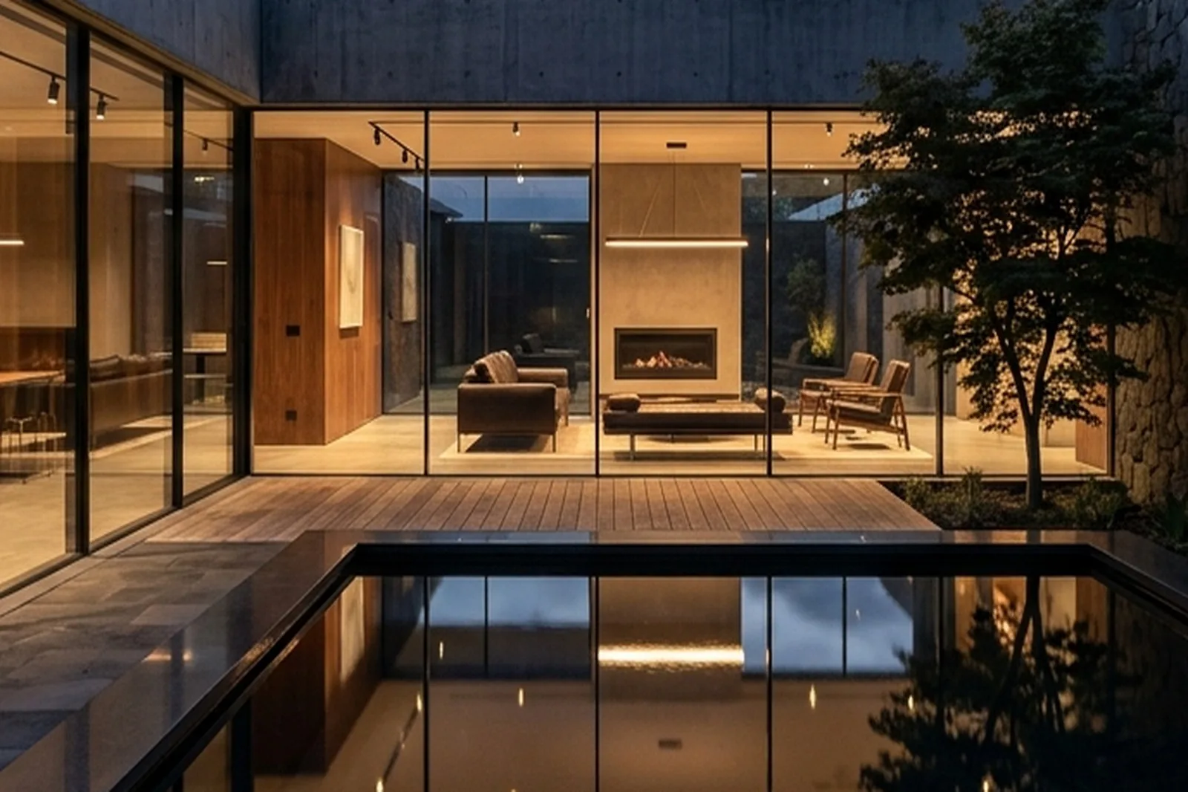
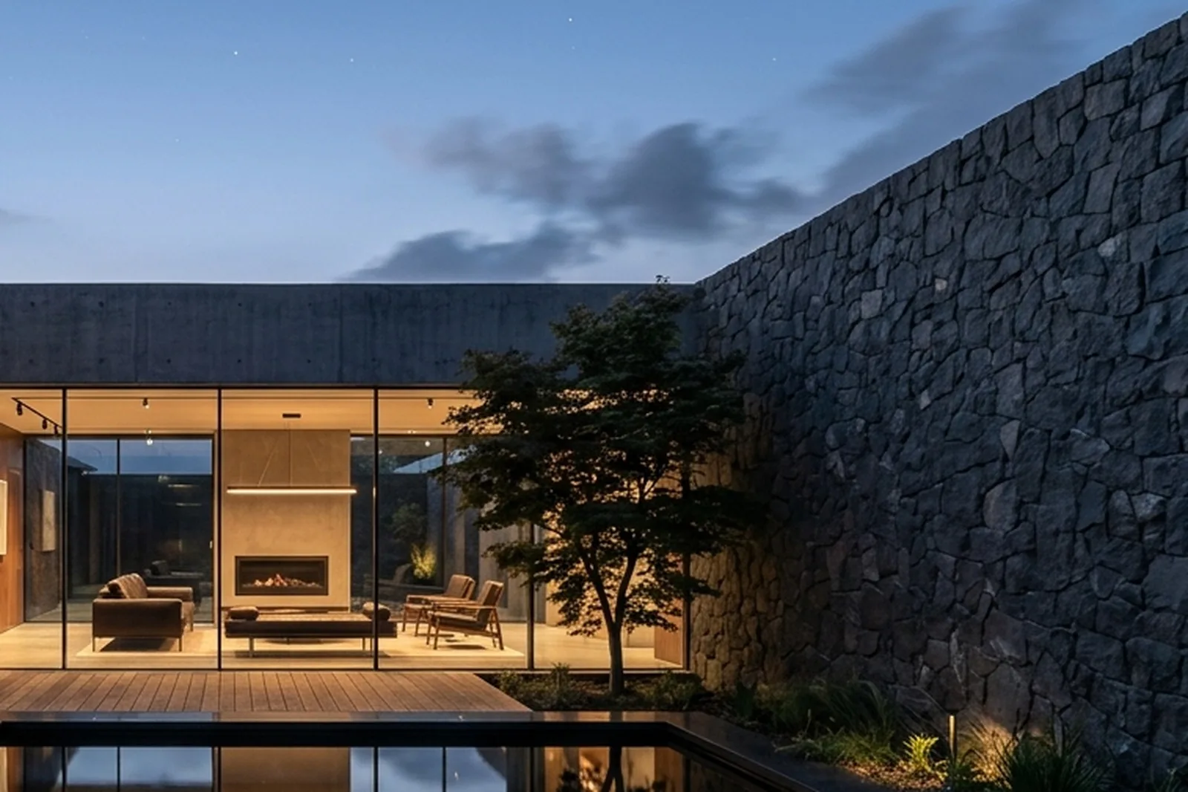
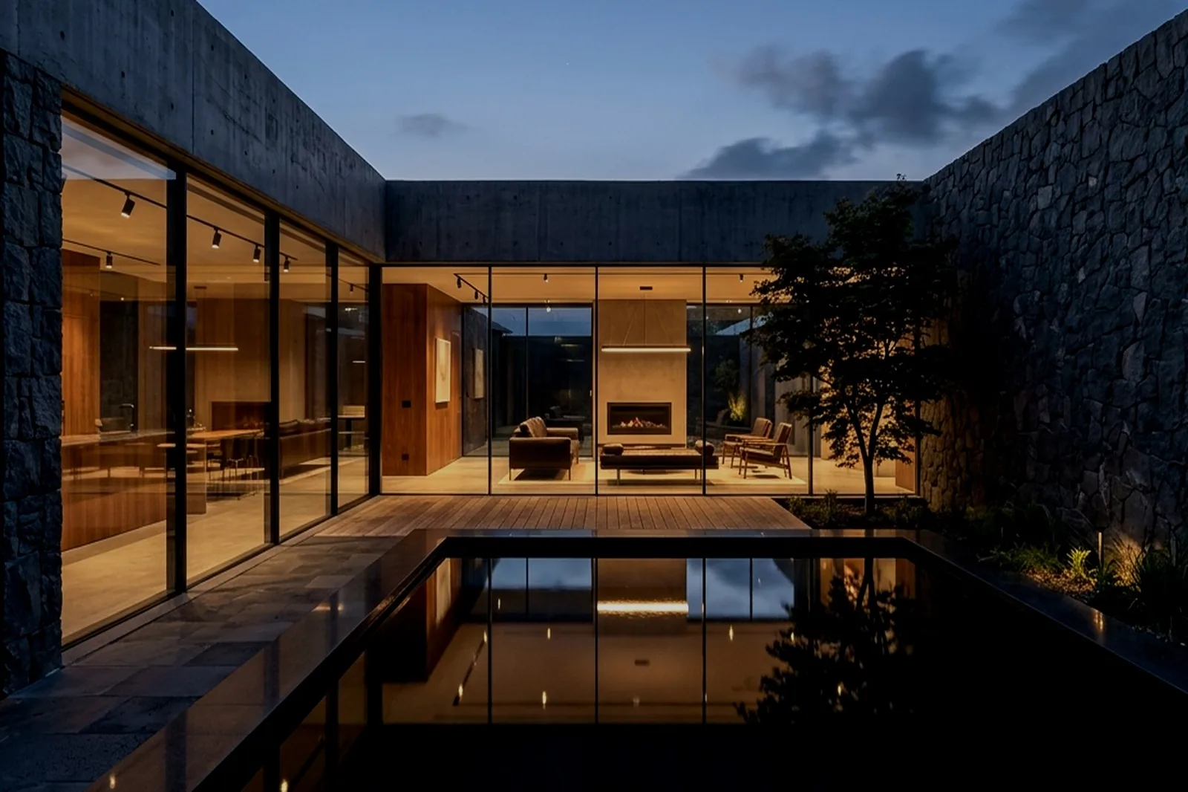
An exercise in radical restraint: converting an existing brutalist shell in historical Amman into an uncompromised residence for a product designer and collector.
The Graphite Loft Interiors celebrate the honest beauty of structural unadornment. The existing rough board-marked concrete ceiling and perimeter columns were sandblasted and left raw, creating a tactile counterpoint to satin-finished smoked European oak cabinetry.
The centerpiece of the double-height volume is a floating 12mm blackened steel cantilever stair, welded on site and suspended with micro-cables to maintain uninterrupted sightlines across the living space.
Custom monolithic concrete kitchen counters with integrated induction burners flow seamlessly into a sunken hearth, warmed by concealed underfloor hydronic heating and curated minimalist lighting.
VISUAL MONOGRAPH
Industrial Minimalist Details & Material Joints