- Discipline
- Interior Architecture & FF&E
- Location
- Dubai Marina, Dubai, UAE
- Internal Area
- 580 m² (6,240 sq ft)
- Completion
- 2025
- Custom Millwork
- Arkan Bespoke Joinery Studio
- Primary Materials
- Roman Travertine, Fluted Walnut, Bronze
- Status
- Completed & Commissioned
- Photography
- Studio Interior Archive
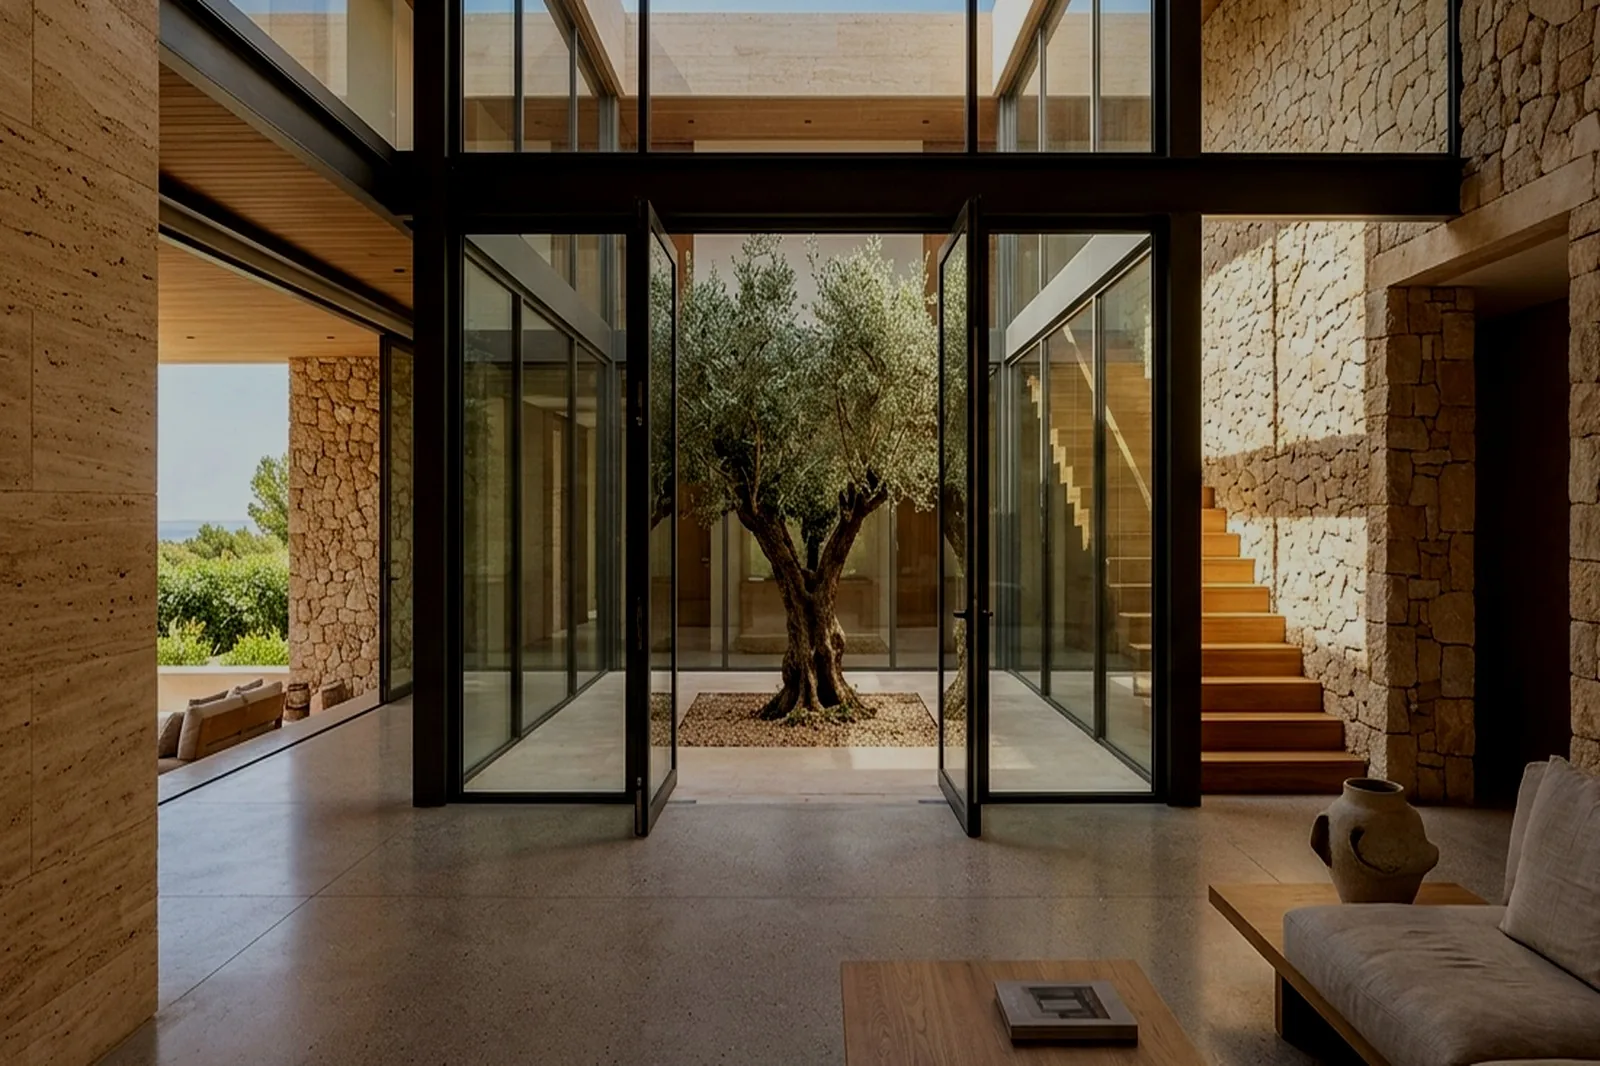
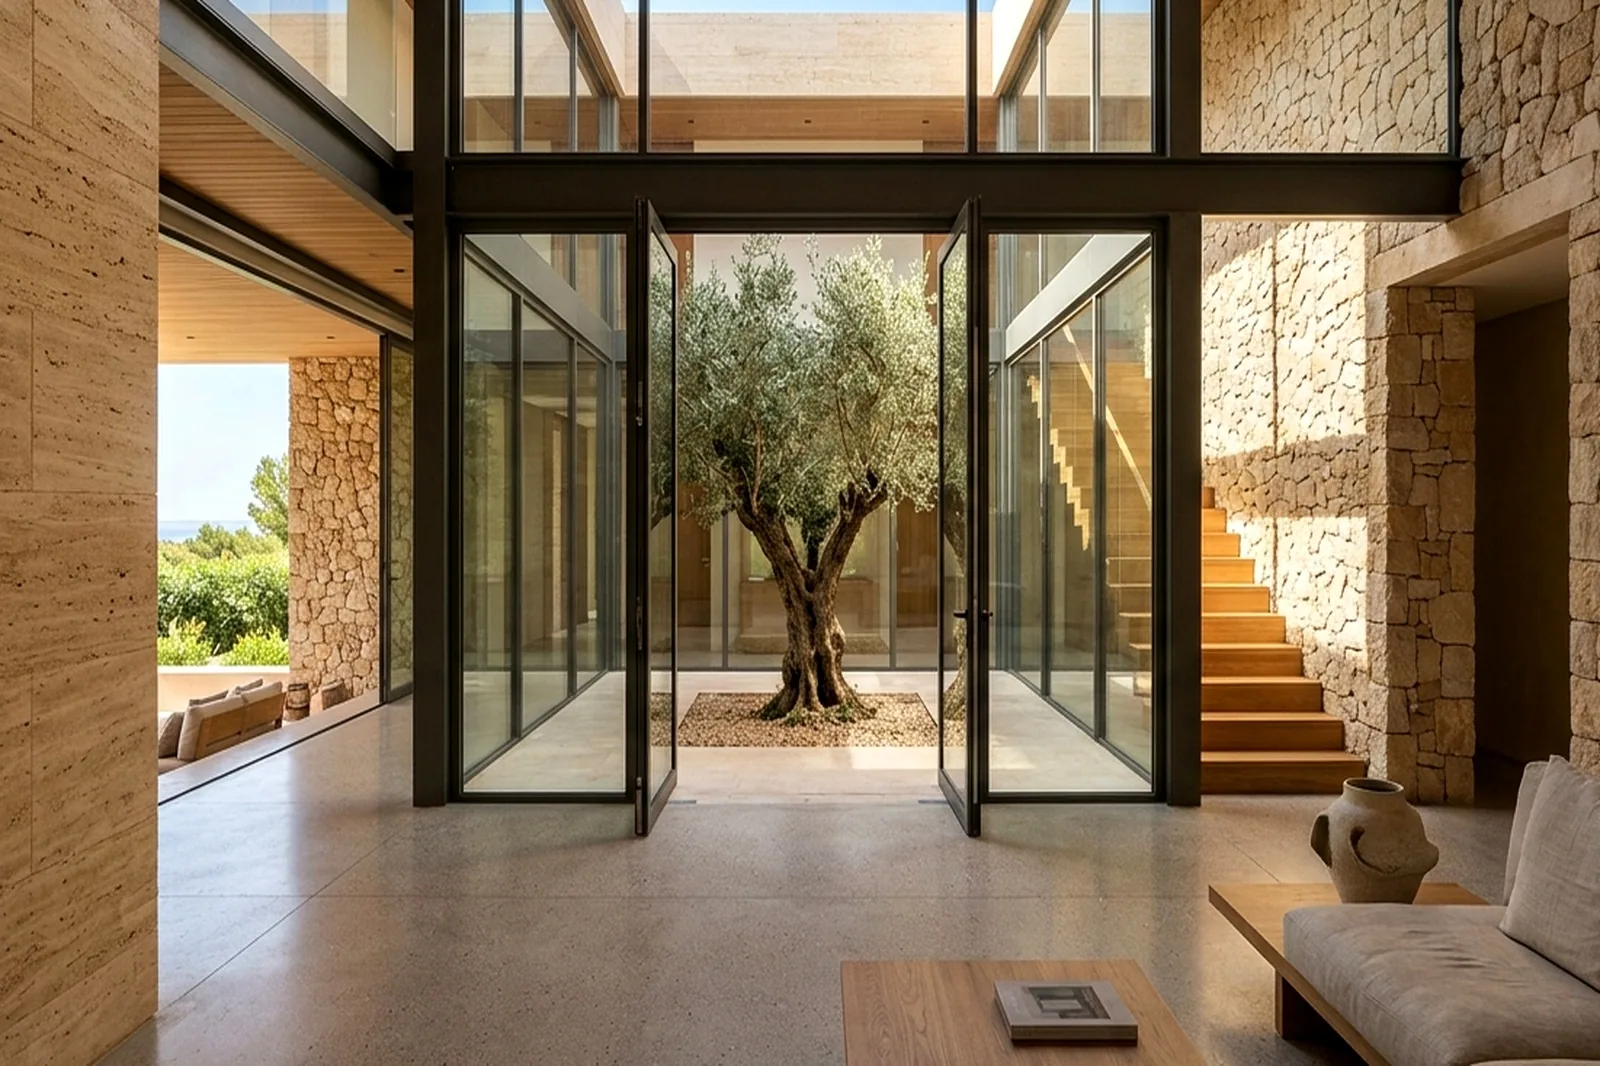
Elevated high above the Arabian Gulf, this duplex penthouse explores serene monolithic materiality, where floor-to-ceiling Roman travertine dissolves the boundary between interior and sky.
Commissioned by a patron of contemporary sculpture, the Travertine Sky Penthouse was conceived as a sanctuary of silence. Rather than introducing decorative layering, the spatial strategy relies on tectonic reduction: monolithic walls of honed Navona travertine, concealed pocket doors, and seamless floor planes.
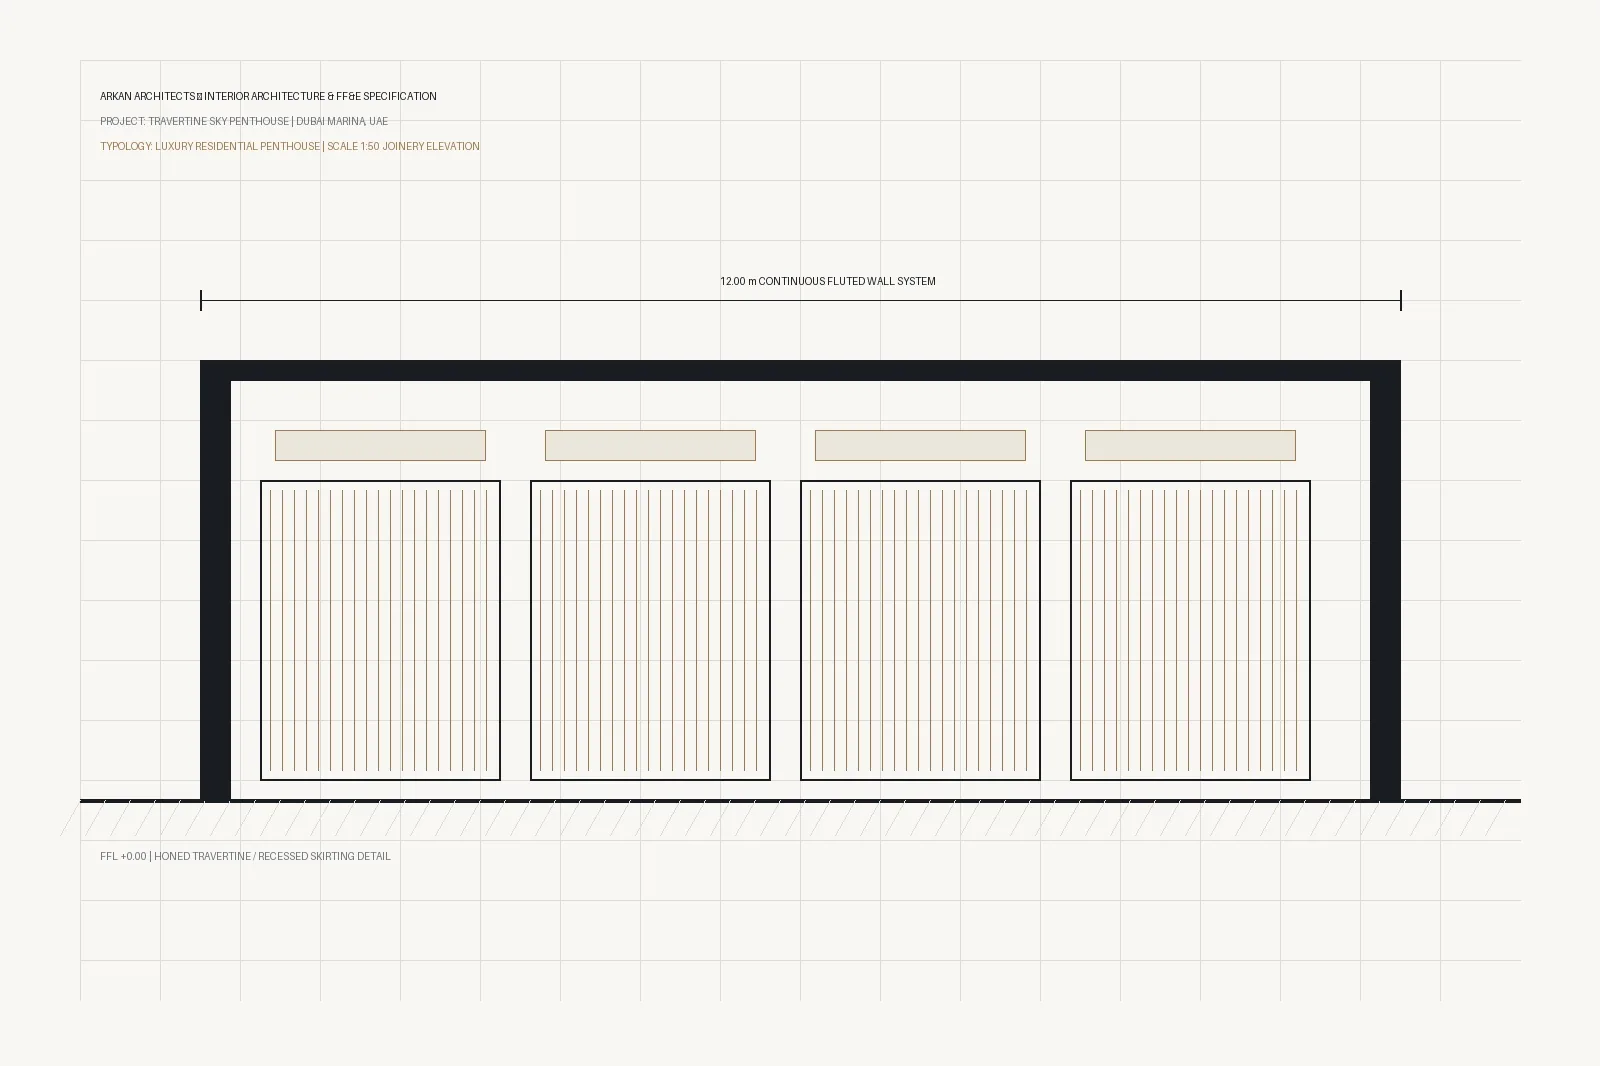
Every cabinet, credenza, and seating plinth was custom-detailed by Arkan’s interior architecture wing. Fluted American walnut panels conceal environmental systems, climate-controlled wine displays, and private suite thresholds behind a rhythmic architectural skin.
Architectural lighting is fully integrated into linear ceiling reveals, washing travertine verticalities with warm 2400K illumination at dusk and framing dramatic panoramic vistas across Dubai Marina.
Interior Perspectives & Joinery Details